Lakeside Residence
Chattanooga, TN
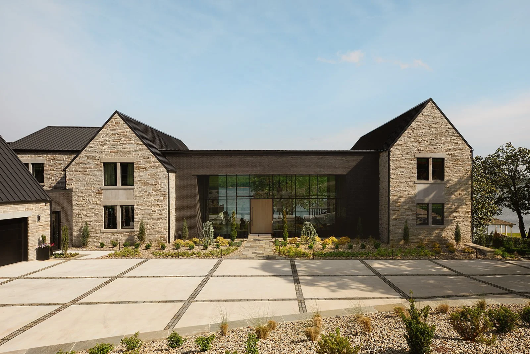
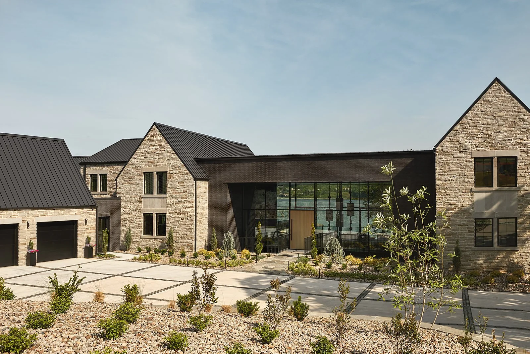
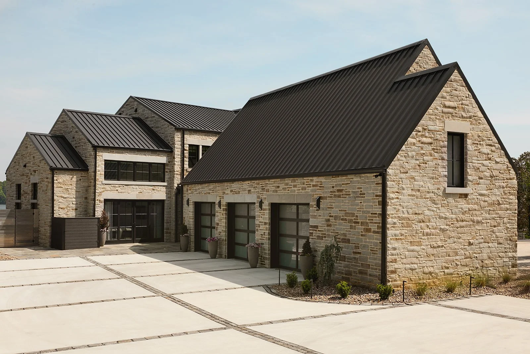
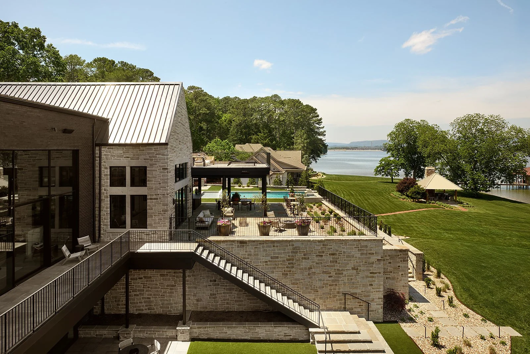
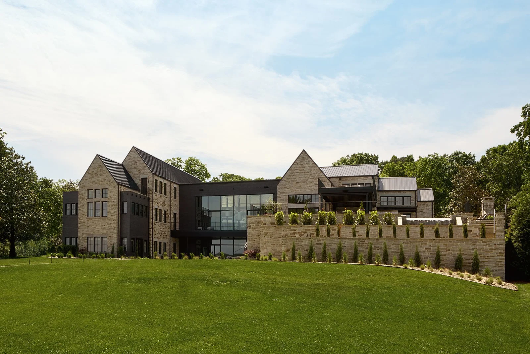
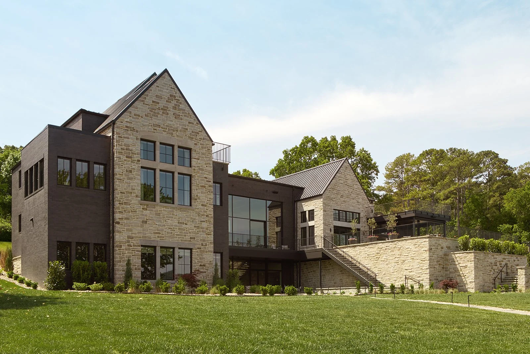
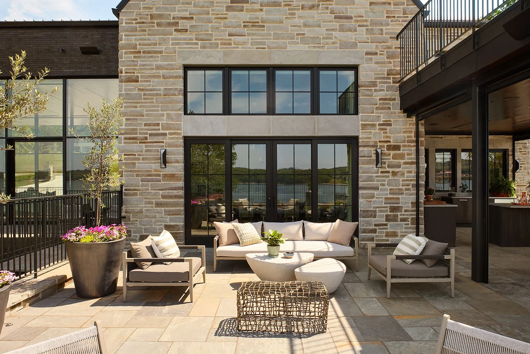
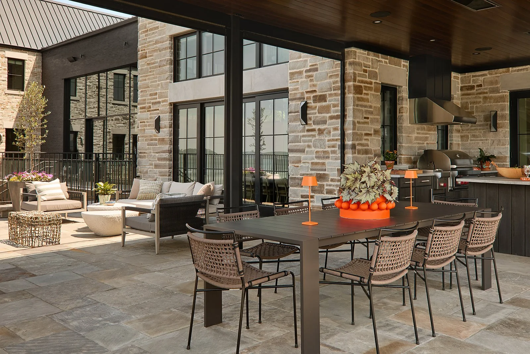
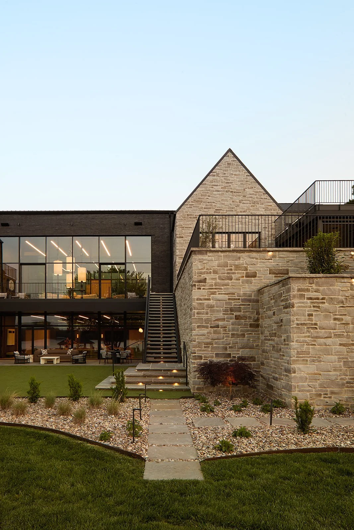
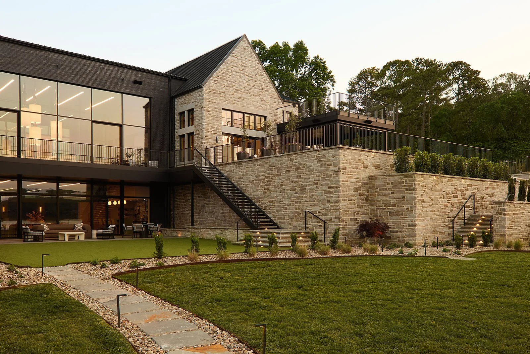
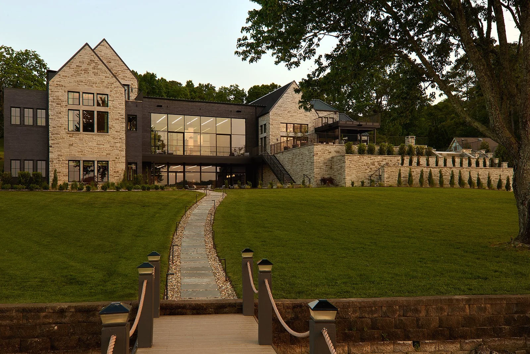
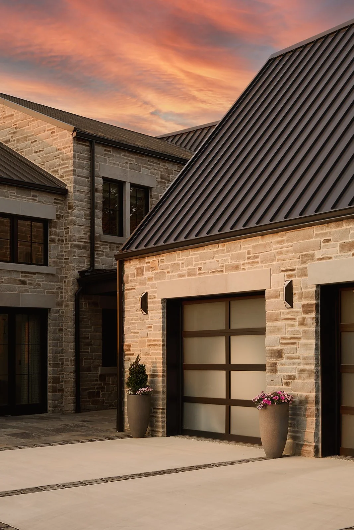
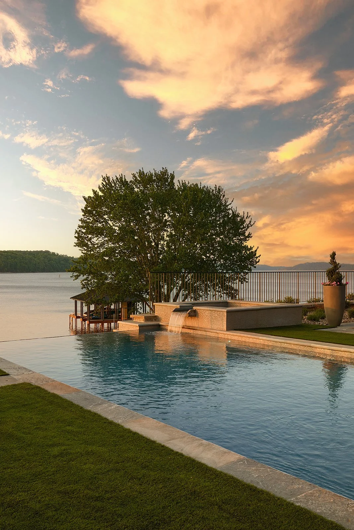
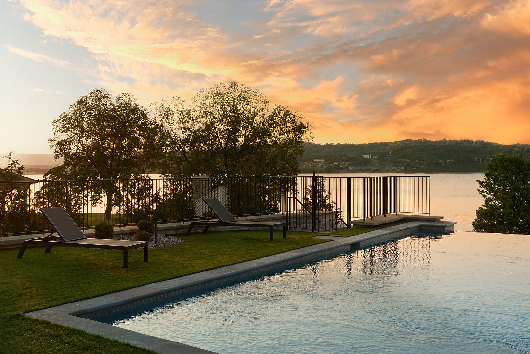
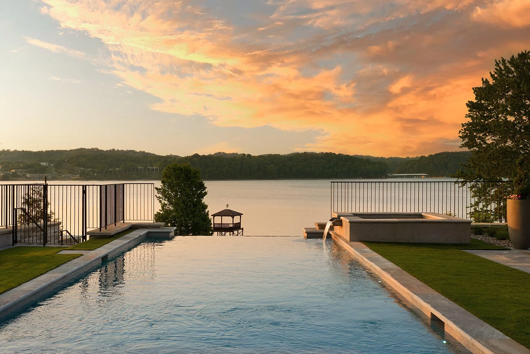
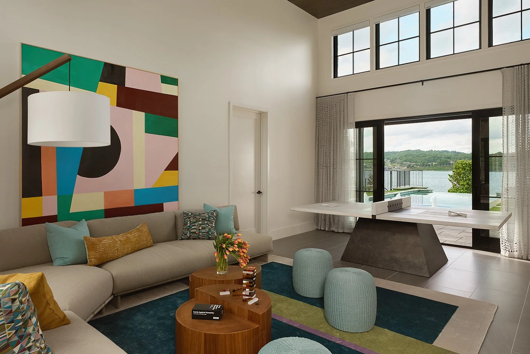
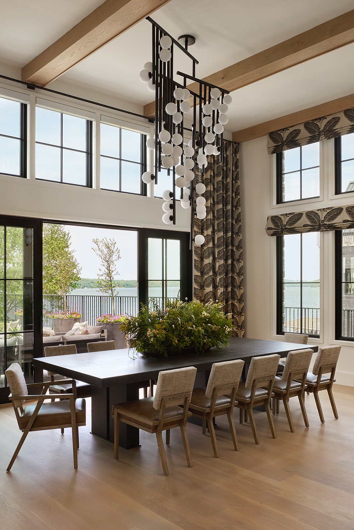
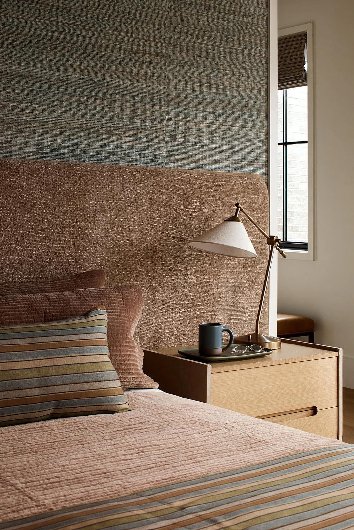
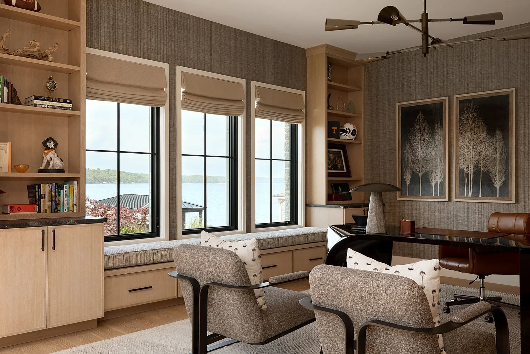
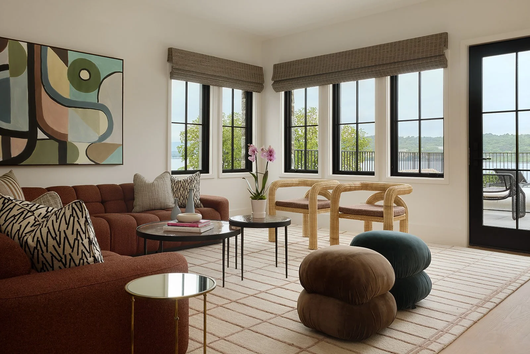
Designed as a year-round home base, this 12,337 SF lakefront residence brings together timeless modern architecture, comfortable, everyday living, and the flexibility to accommodate both intimate routines and extended family gatherings. The homeowners wanted a home where entertaining could happen naturally without disrupting daily routines, while also providing the adaptability needed for family growth and aging in place.
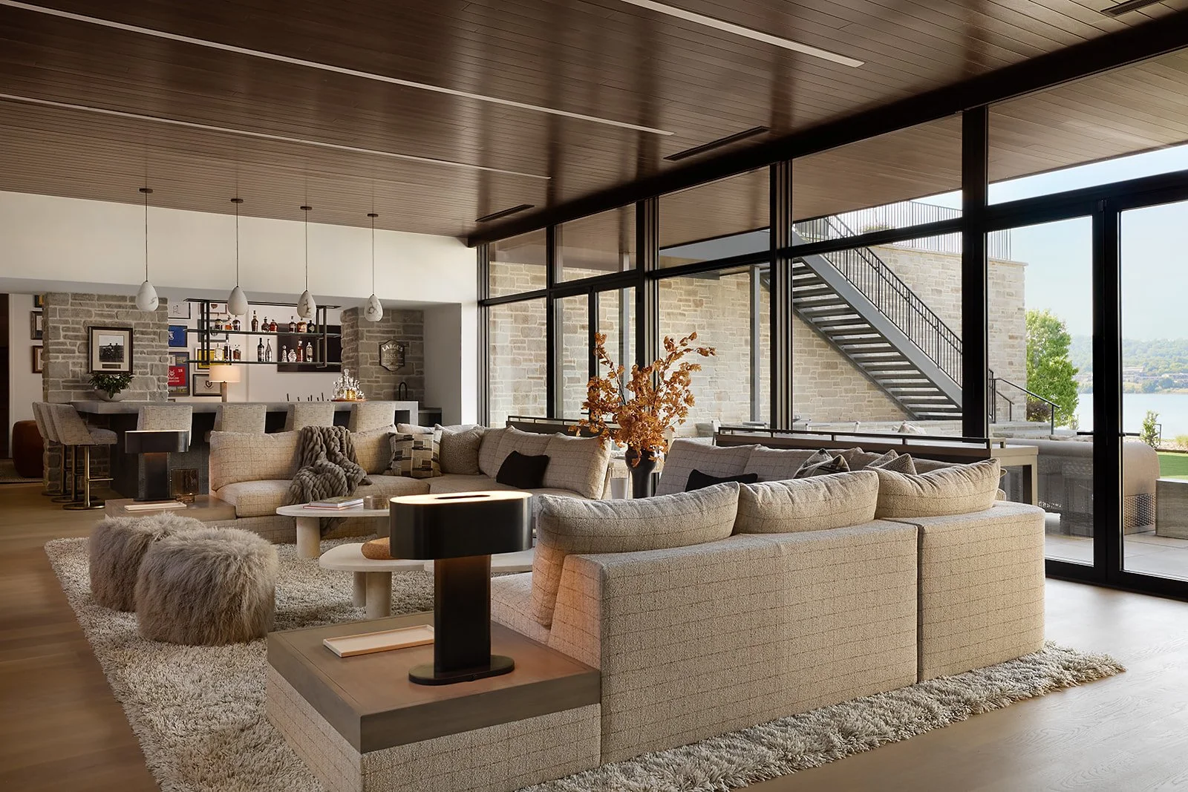
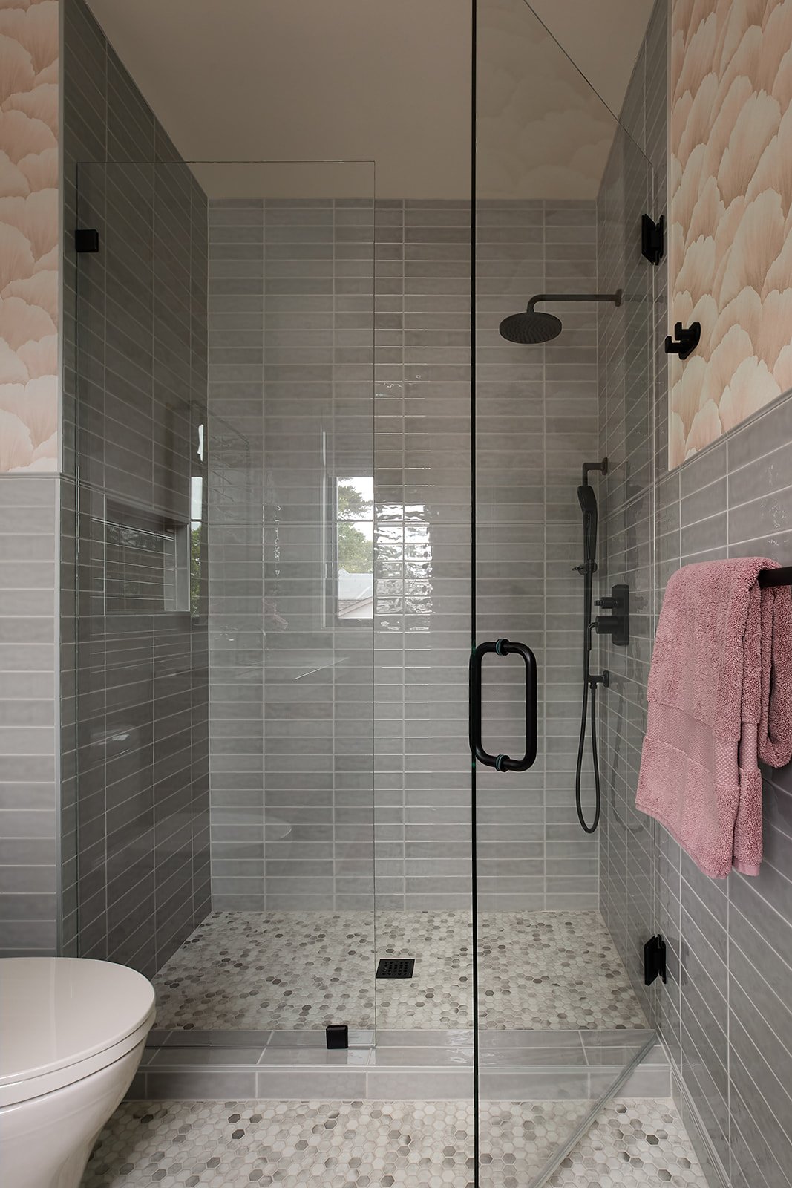
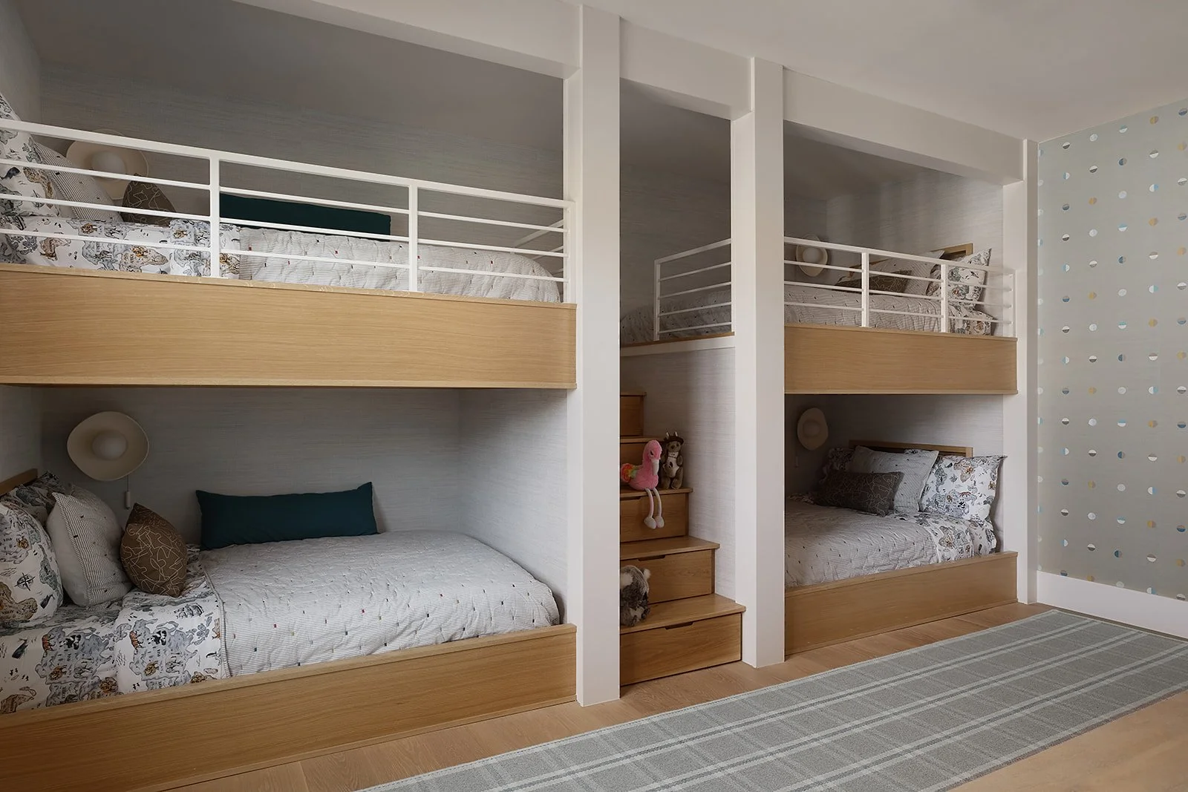
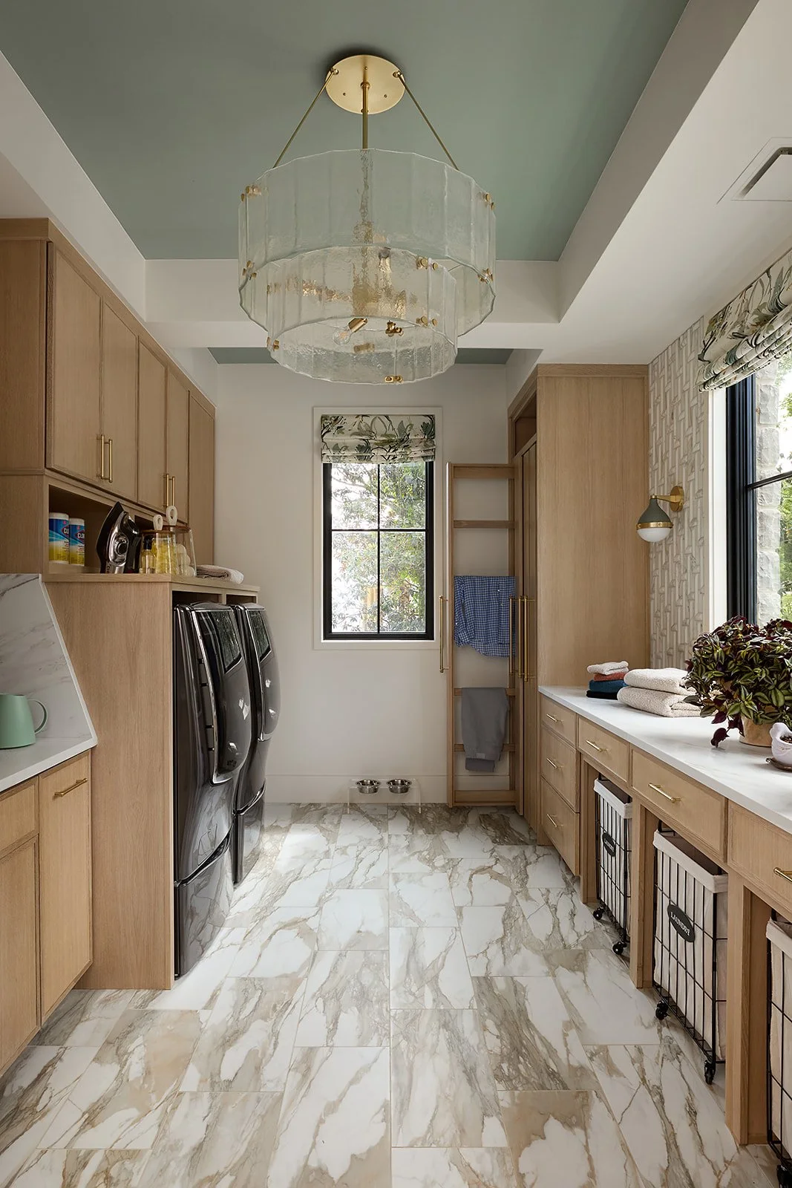
The design organizes generous communal spaces around the lakefront setting, creating opportunities for connection while providing adjacent support spaces that make everyday living more efficient. Guest suites with private bathrooms and closets comfortably accommodate visiting family, including grandchildren, while a dedicated caretaker suite in a separate area of the home provides flexibility for extended guests or potential live-in assistance in the future.
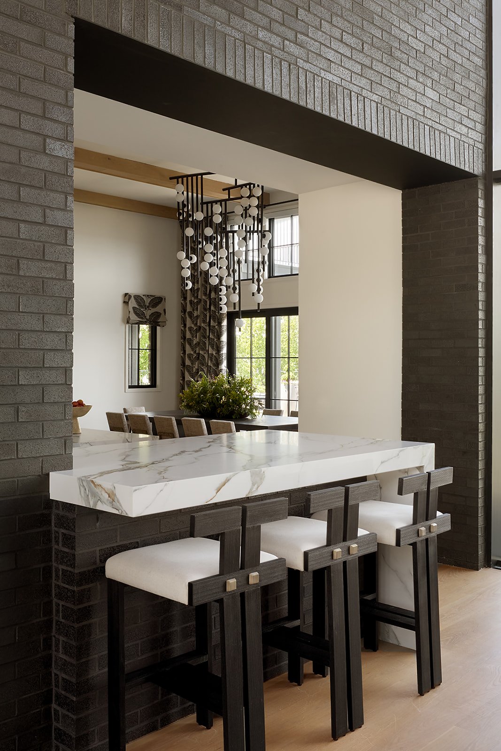
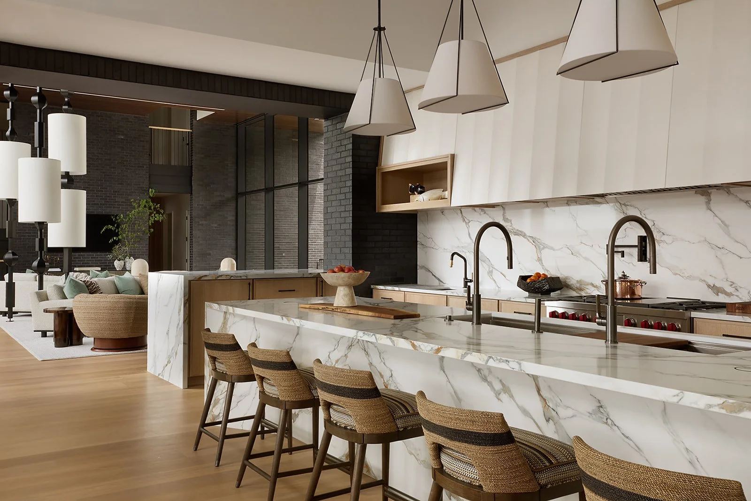
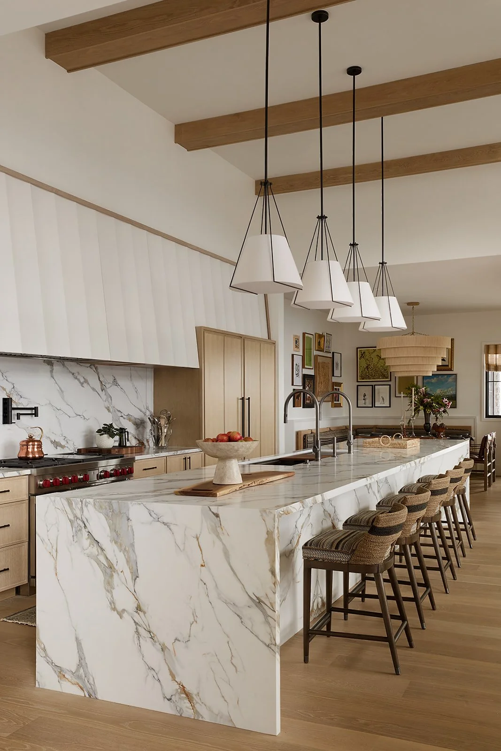
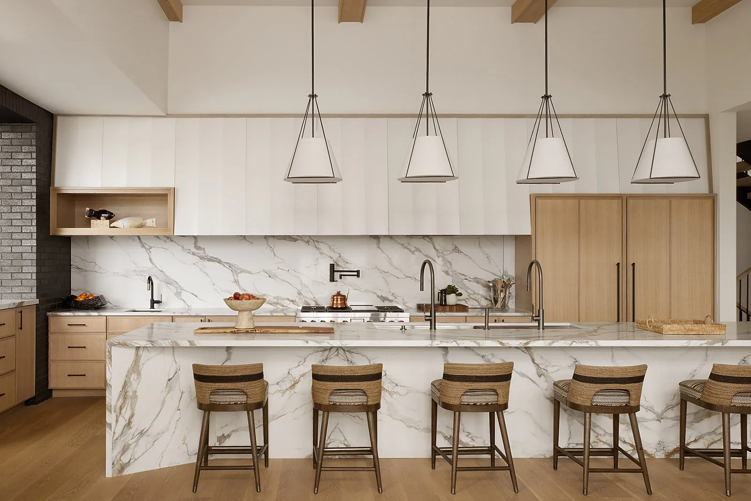
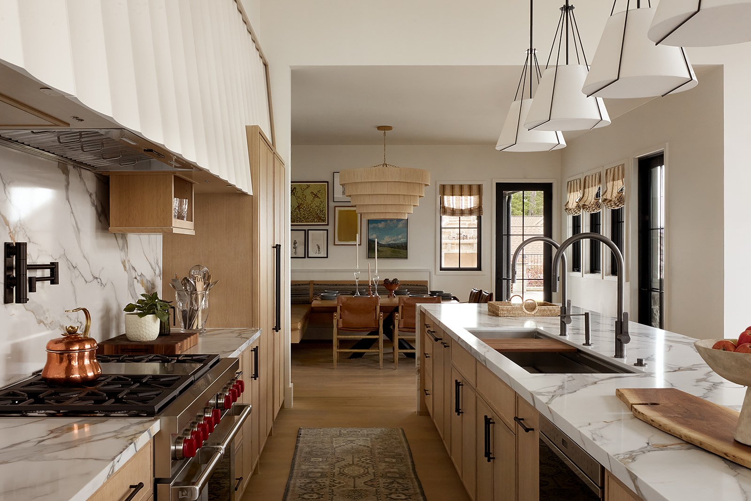
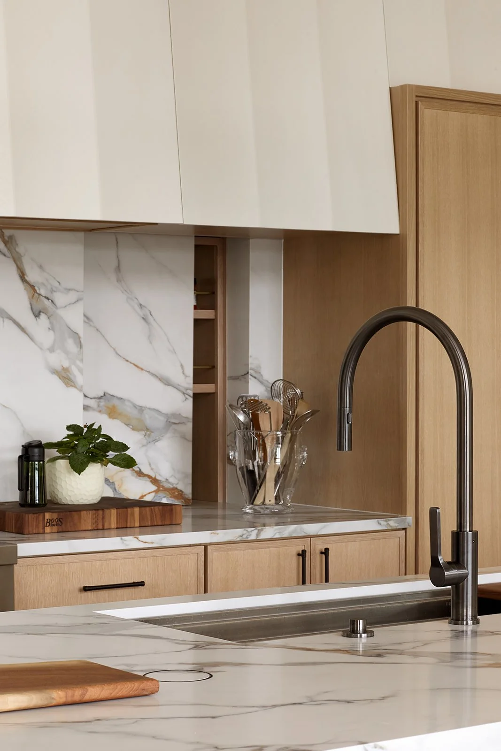
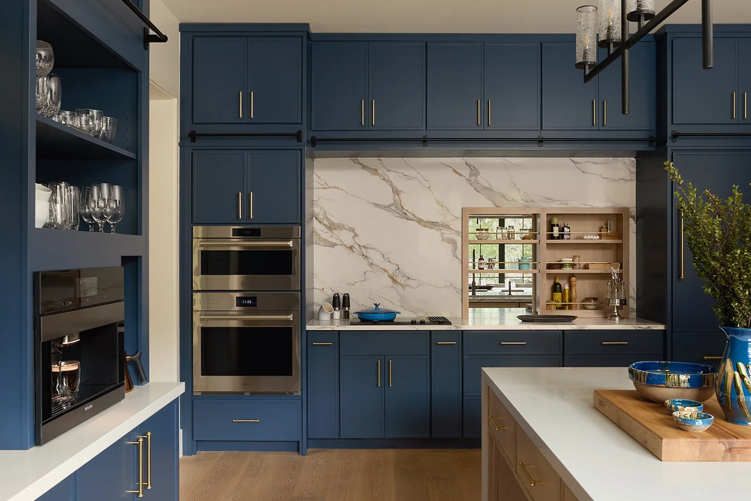
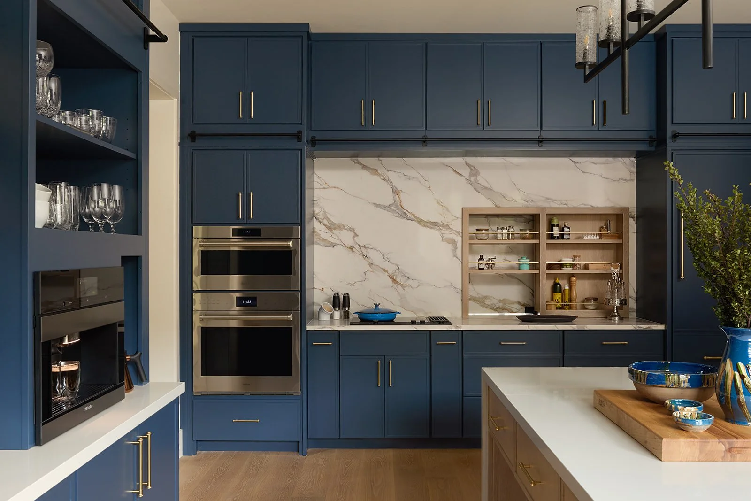
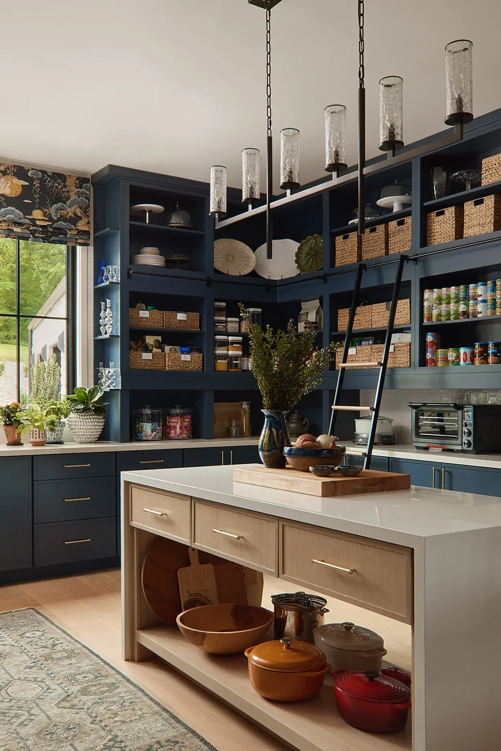
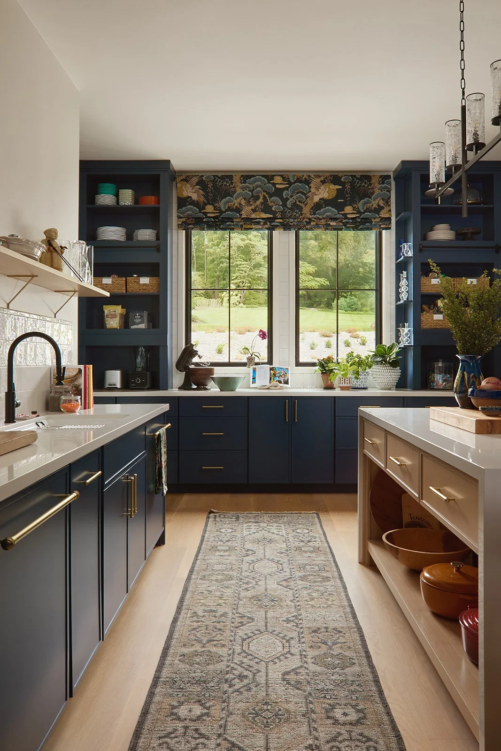
At the heart of the home, the kitchen and butler’s pantry were thoughtfully designed to support both everyday living and large family gatherings. The main kitchen serves as an inviting social space, with expansive quartz islands, warm rift-cut white oak cabinetry, integrated appliances, and custom millwork that maintains the home’s clean, contemporary character. Just beyond, the fully functioning butler’s pantry provides dedicated space for meal preparation, storage, and cleanup, allowing the homeowners to entertain comfortably without disrupting the primary living spaces. Concealed storage, a discreet pass-through, and carefully integrated appliances create a seamless connection between the two spaces, demonstrating the project’s larger approach of pairing refined aesthetics with practical, highly personalized functionality.
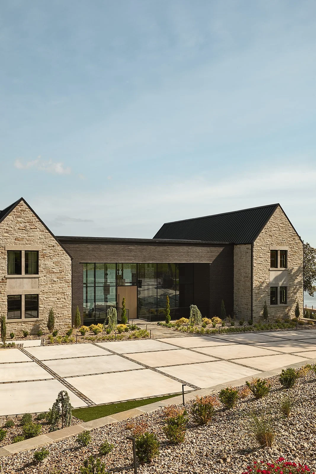
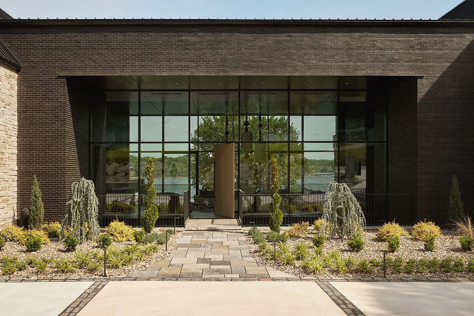
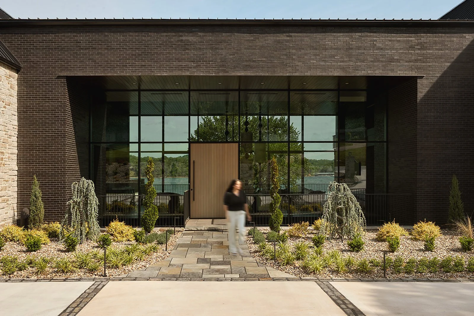
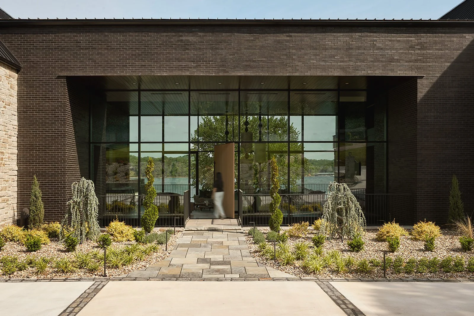
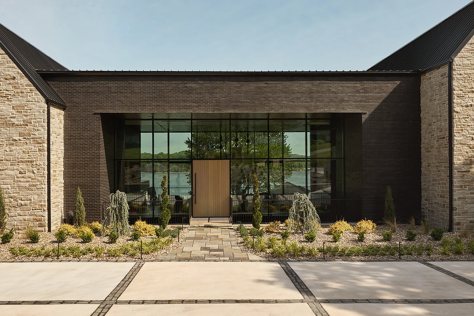
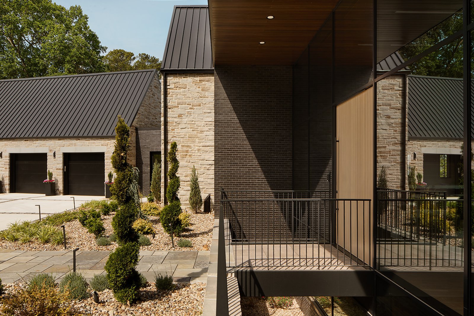
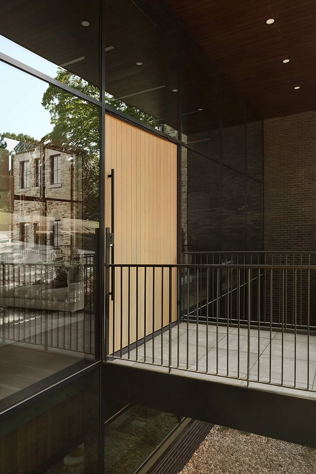
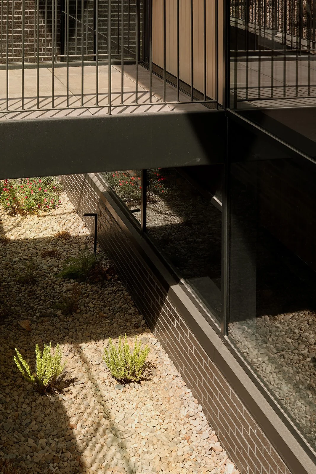
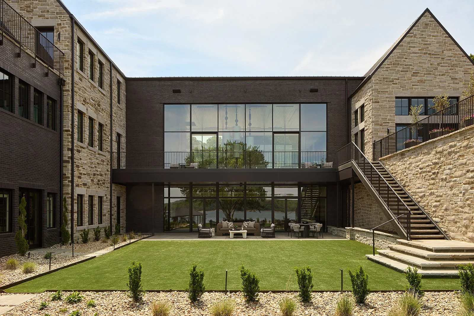
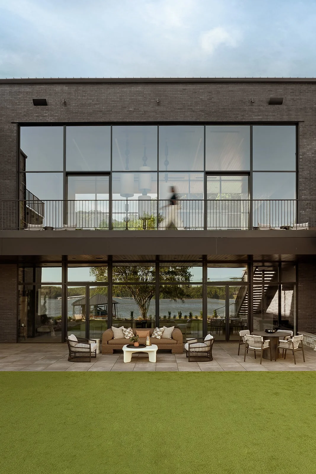
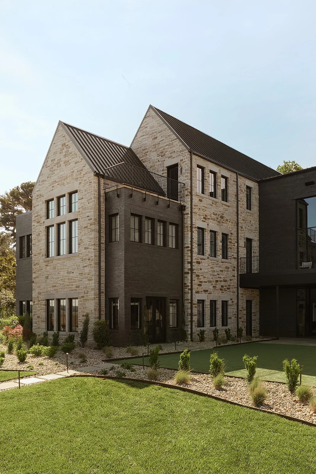
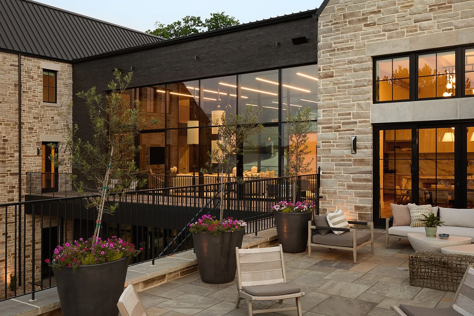
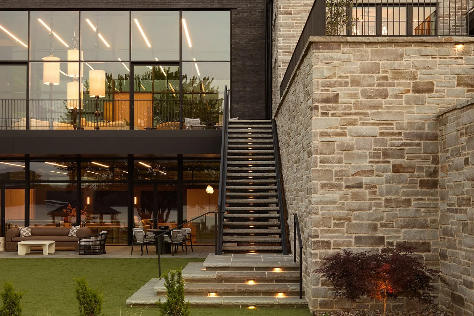
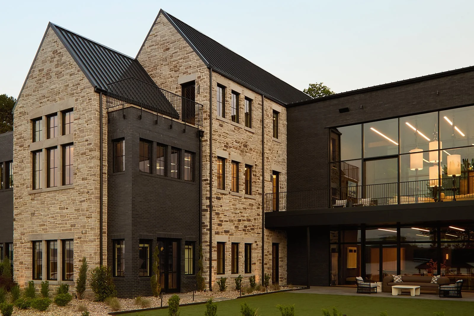
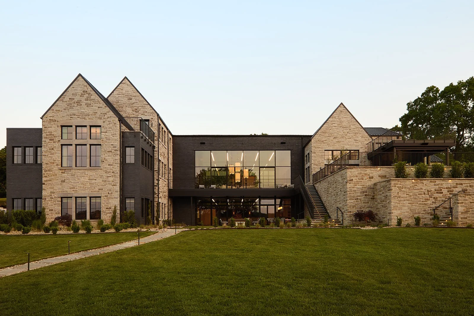
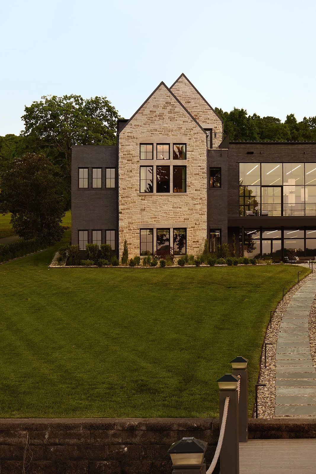
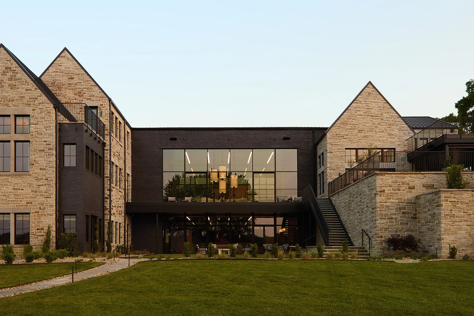
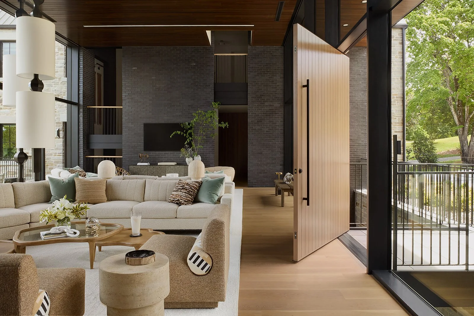
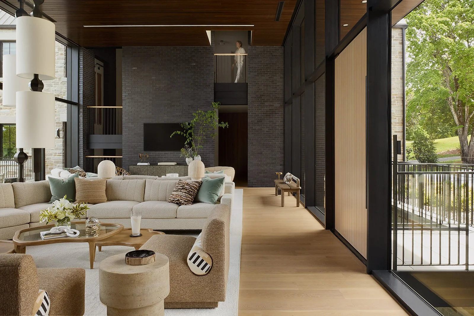
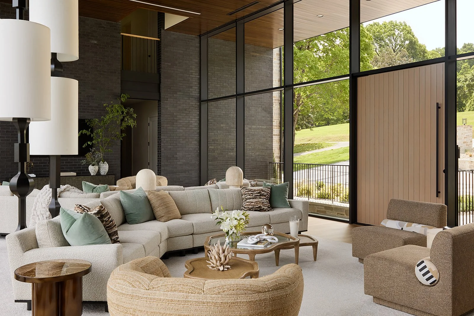
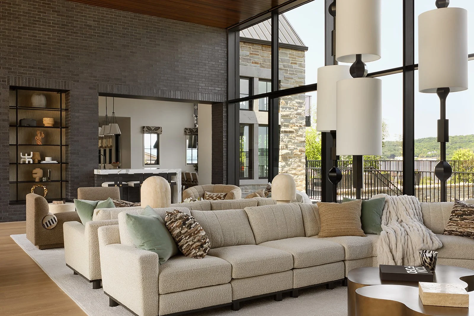
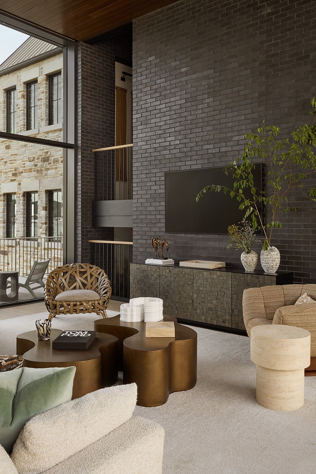
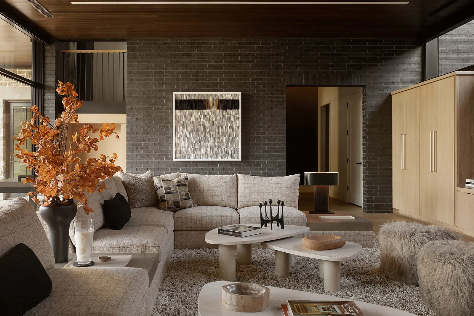
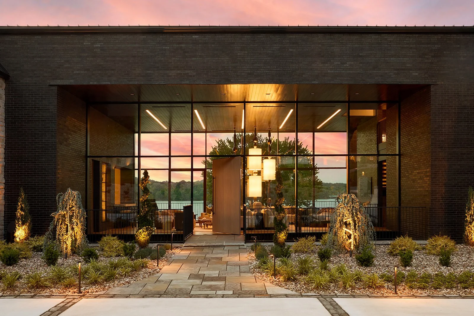
A clean, modern architectural language is softened by warm, timeless materials and carefully considered details. Most of the home's construction systems were intentionally kept straightforward to balance cost and complexity, allowing the design team to focus technical innovation where it could have the greatest impact. At the core of the residence, a dramatic “glass jewel box” creates a defining architectural moment. A timber-frame curtain wall system was developed in close collaboration with the builder and engineers to achieve the desired transparency, scale, and visual connection while maintaining the home's refined aesthetic.
Technology was similarly integrated with restraint. The design team collaborated with consultants early in the process to incorporate sophisticated smart-home systems without allowing technology to become visually dominant. The result is a home where lighting, comfort, and other systems enhance the experience quietly and seamlessly.
The project’s success was rooted in close collaboration among the architects, consultants, general contractor, engineers, and specialty trades. Clear communication and a shared understanding of the design intent were essential, particularly in executing the home's more technically complex elements.
Ultimately, the residence combines timeless design, thoughtful functionality, and long-term adaptability to create a sophisticated lakefront home that supports the homeowners today while anticipating the evolving needs of their family for years to come.
Tinker Ma Project Team: Thomas Palmer + Brad Northcut + Vanessa Vereschak
Photography : Public 311