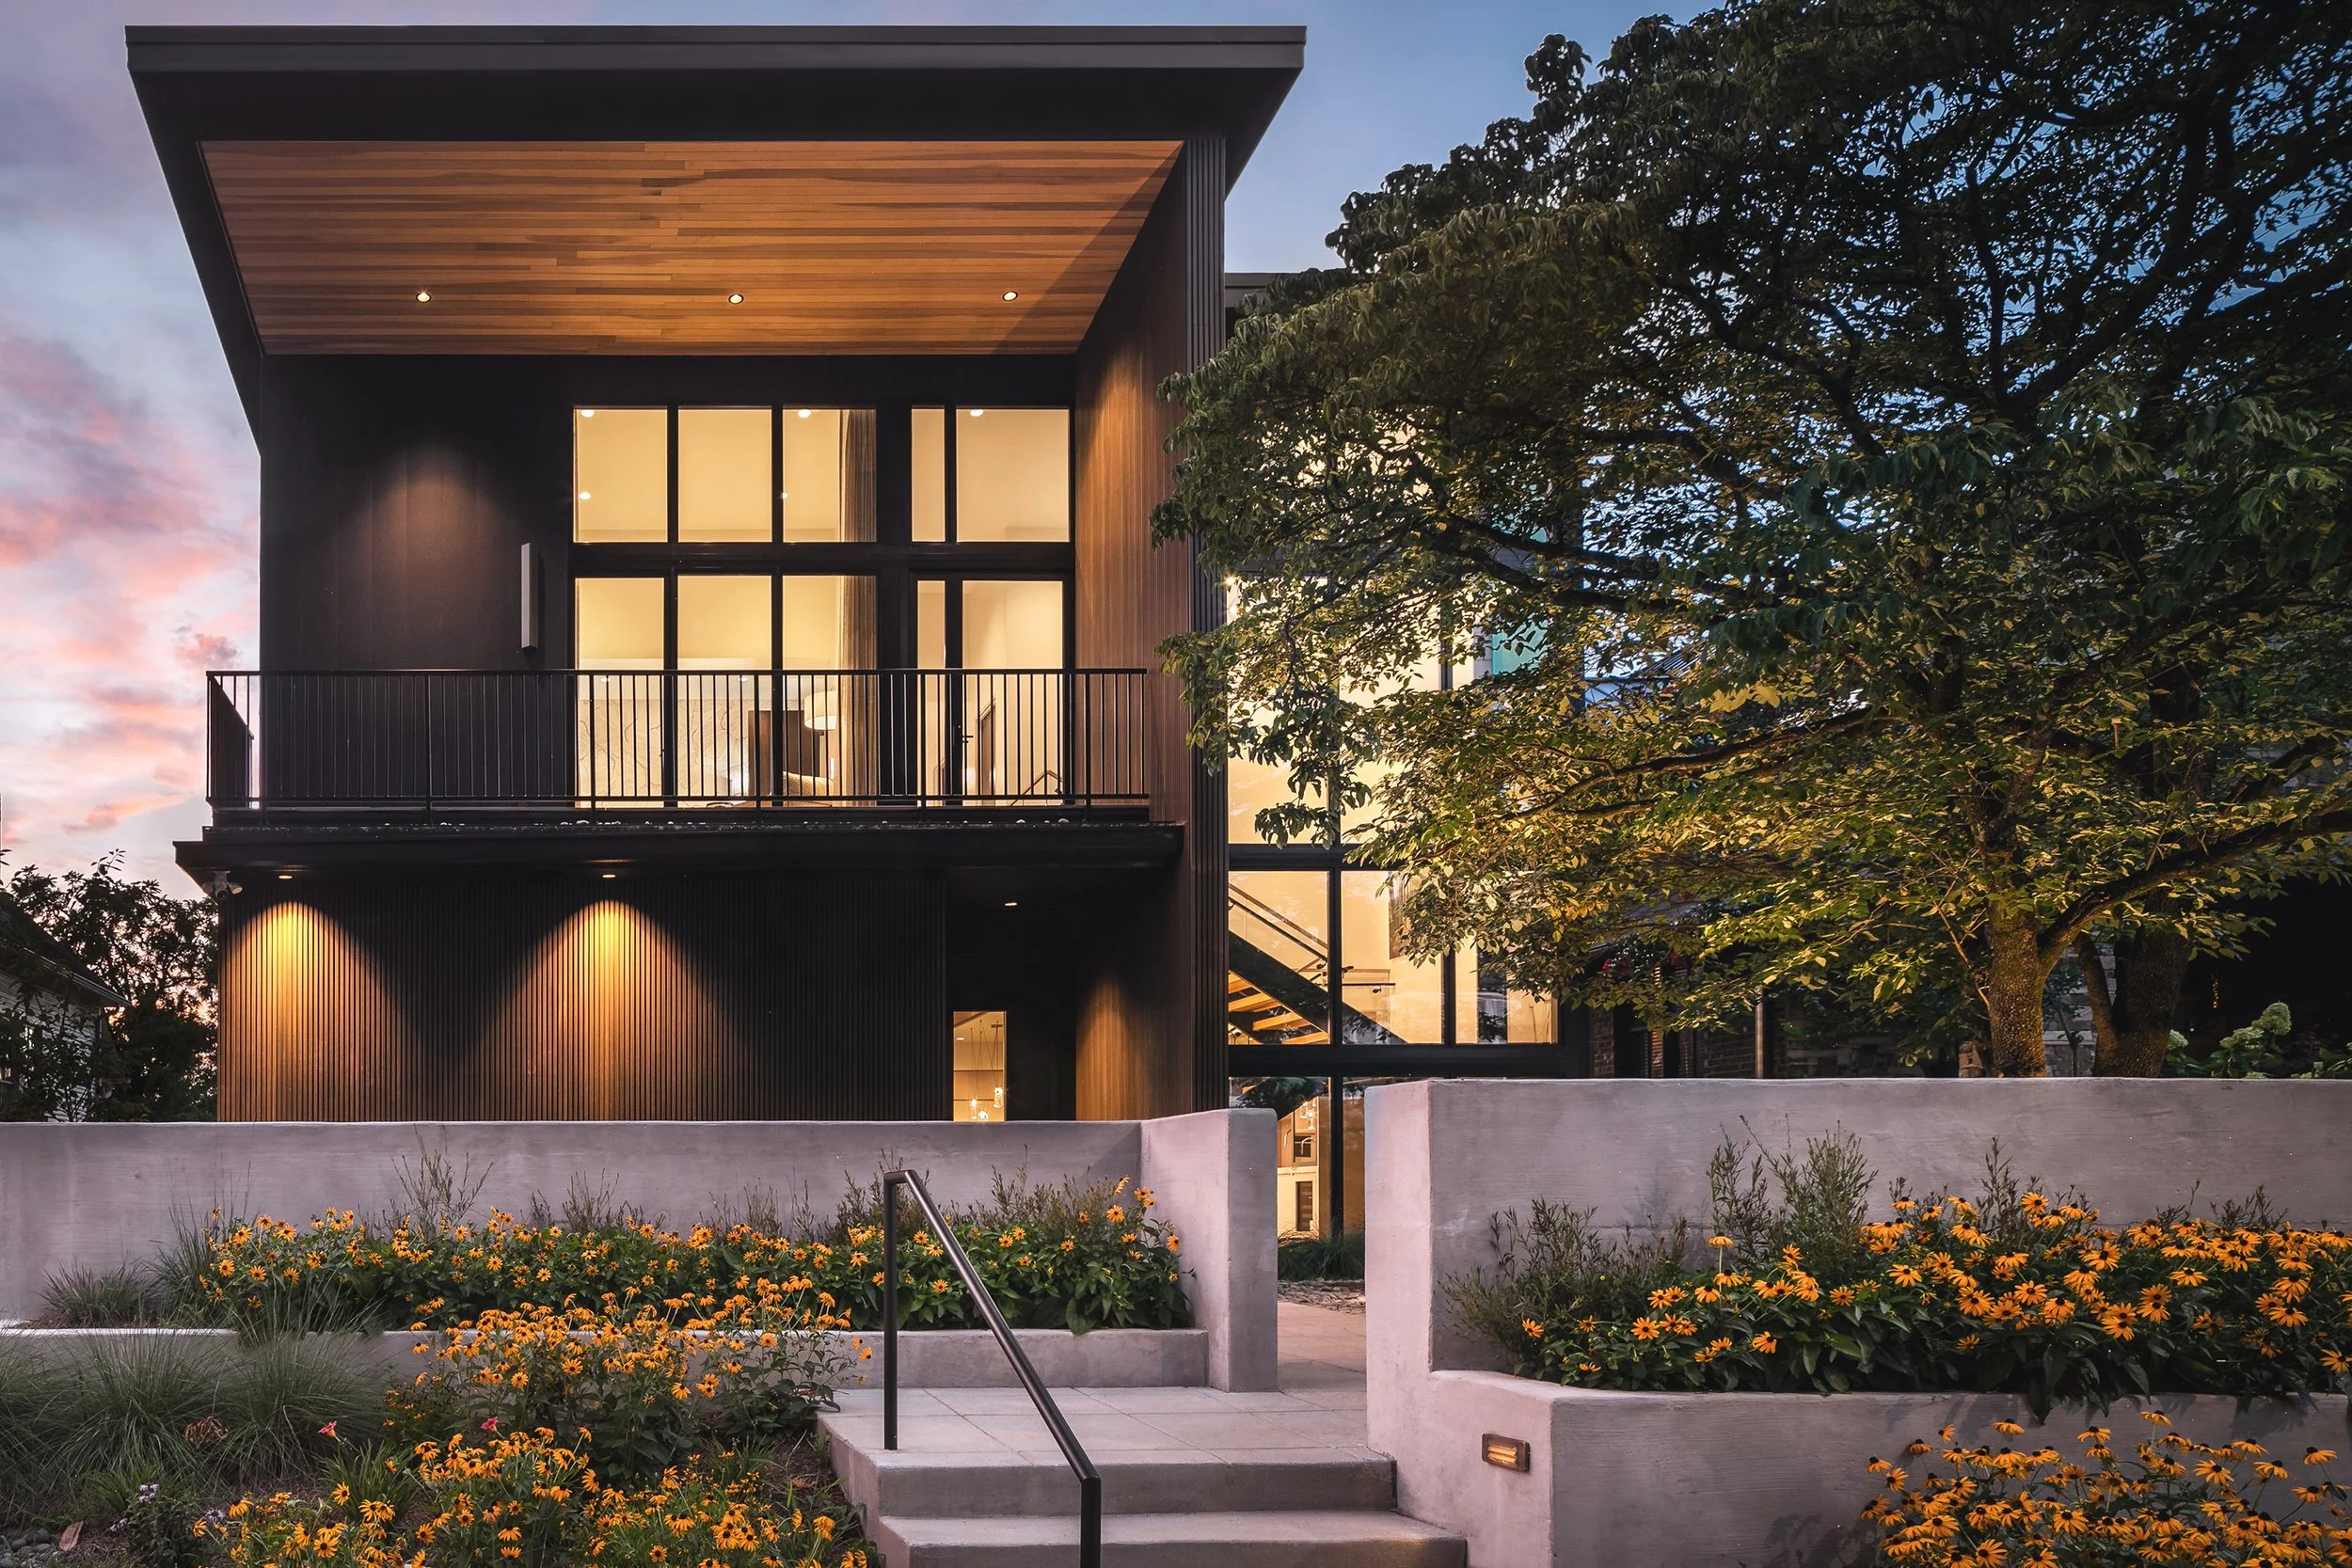
Modern Heritage House
Chattanooga, TN
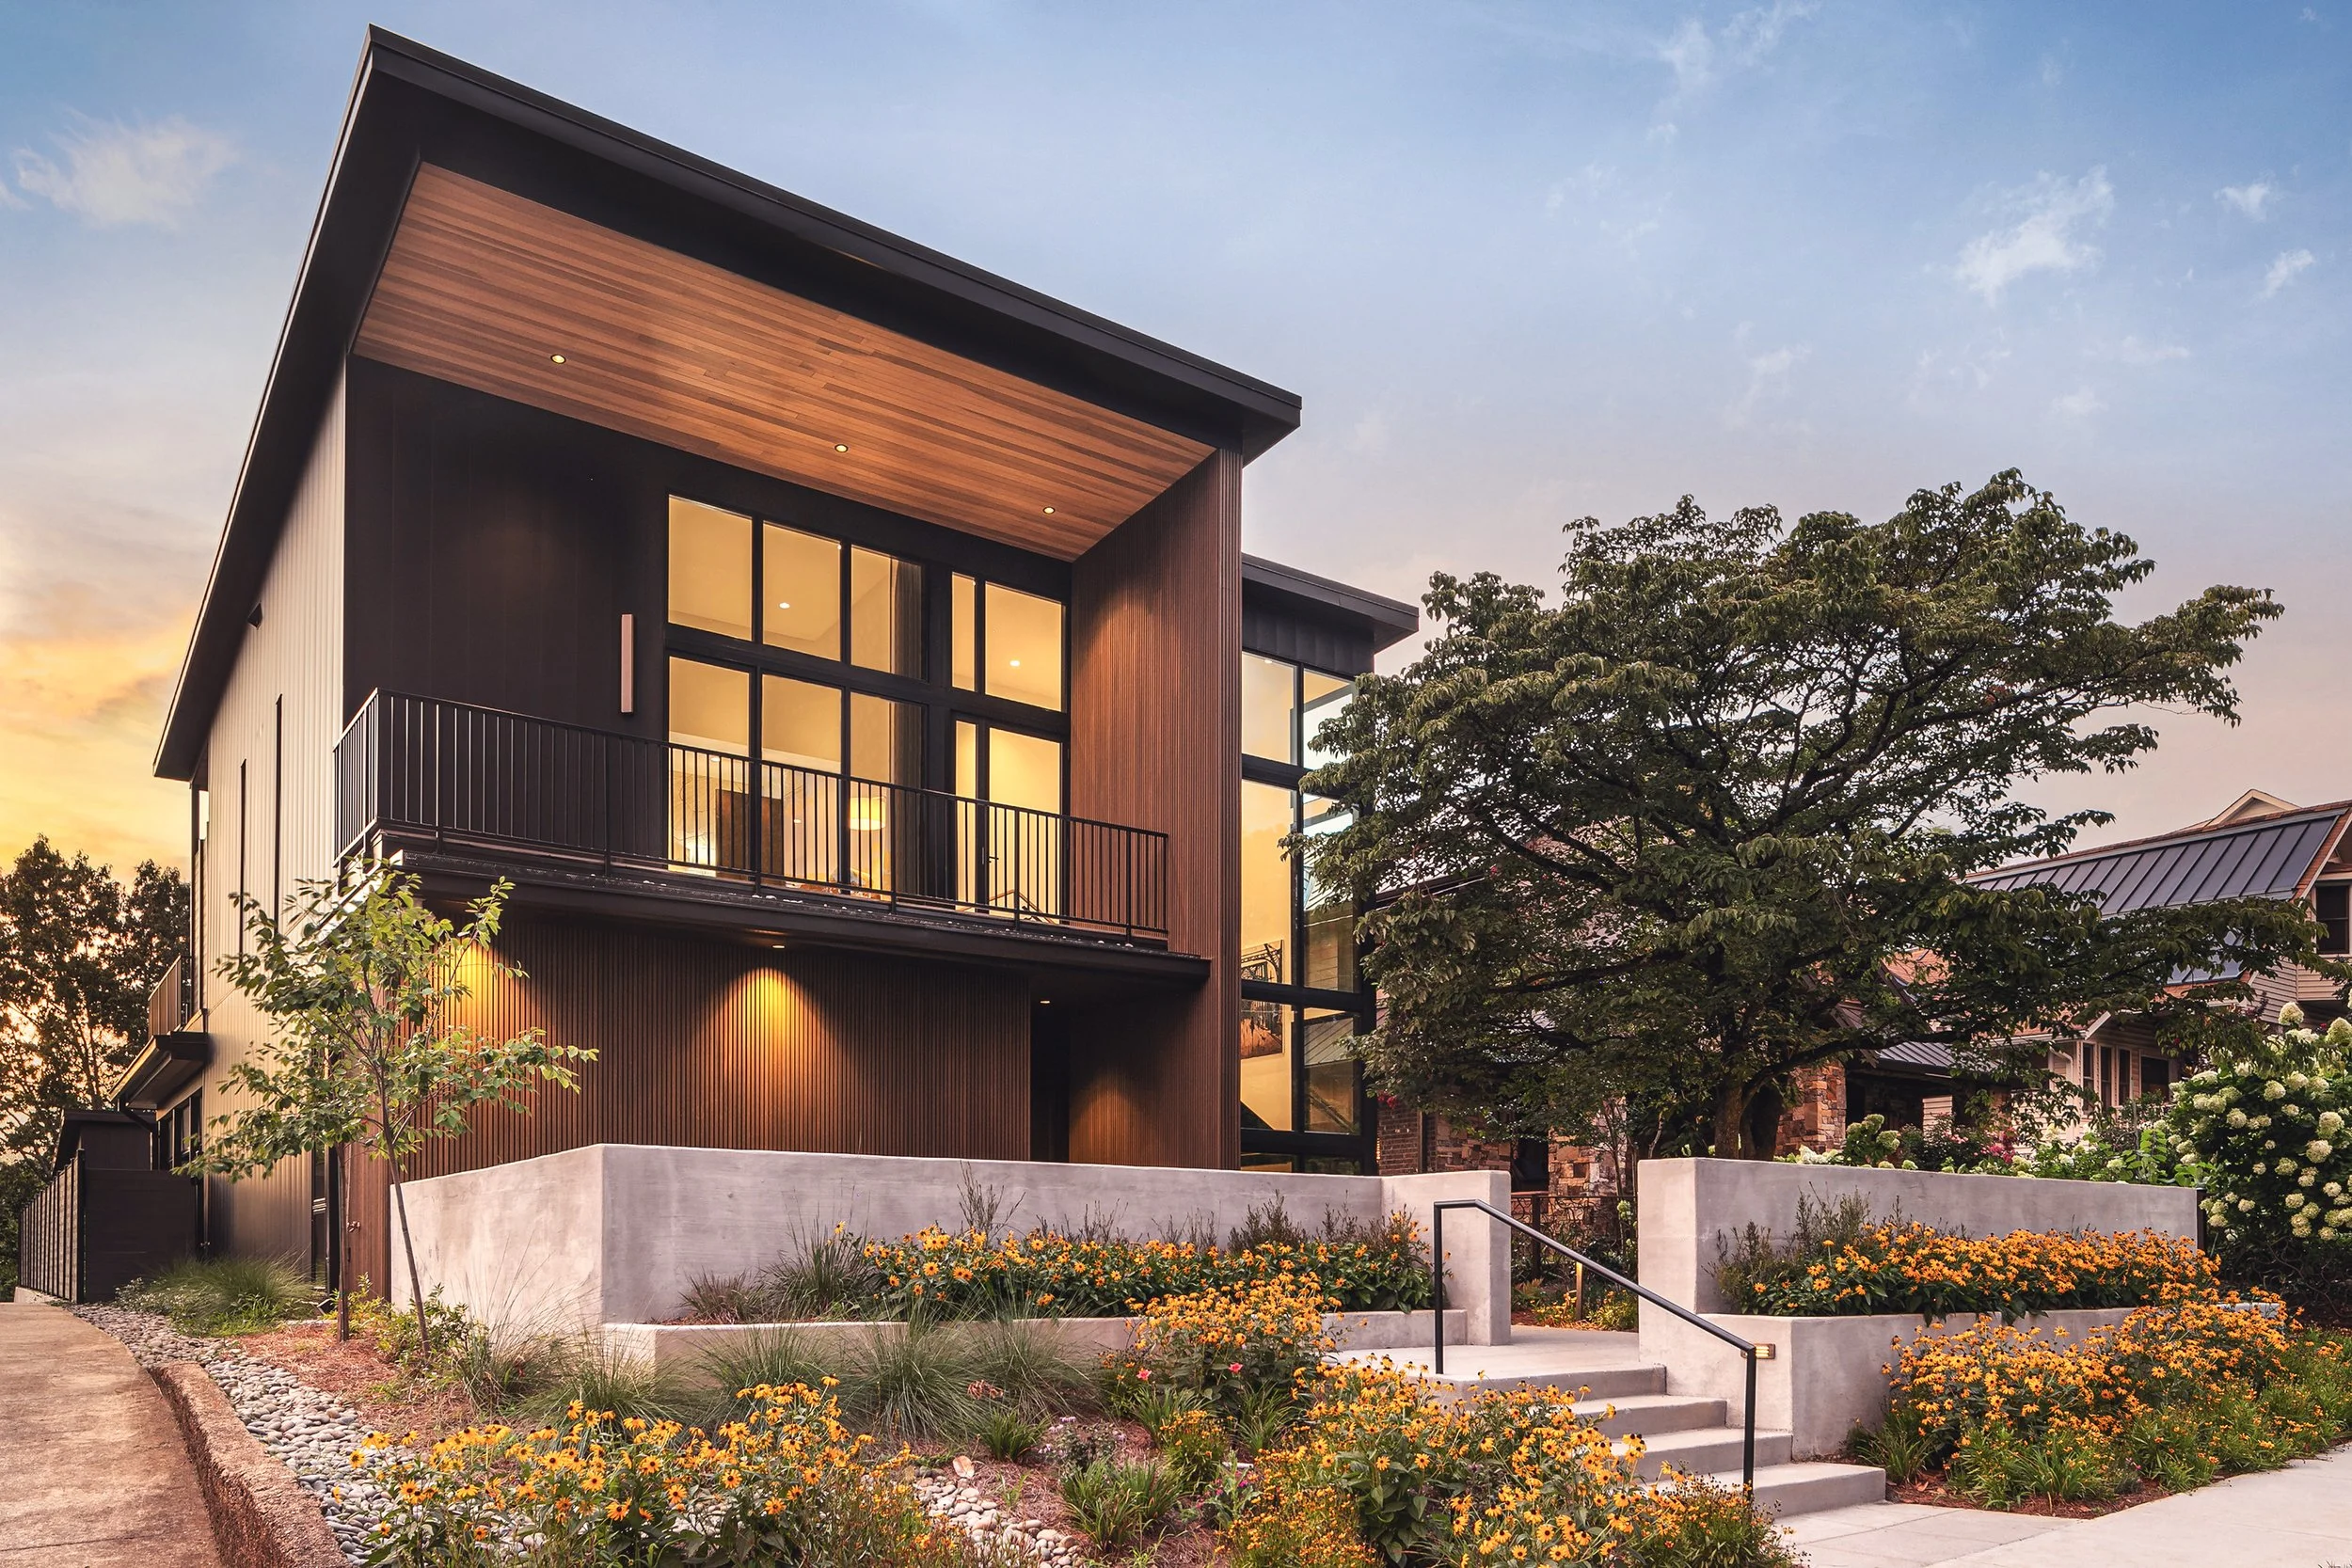
The Modern Heritage House is a 4,500 SF custom residence that brings a crisp, modern aesthetic to an established streetscape of historic homes. Designed for everyday family living, the home balances the comfort and functionality of a traditional residence with the refined experience of a boutique hotel.
Located on a narrow lot, the design maximizes every inch of the site while maintaining a sense of openness and luxury. Careful attention to proportion and scale allows the contemporary home to fit comfortably within its historic context, demonstrating how modern architecture can contribute thoughtfully to an established neighborhood.
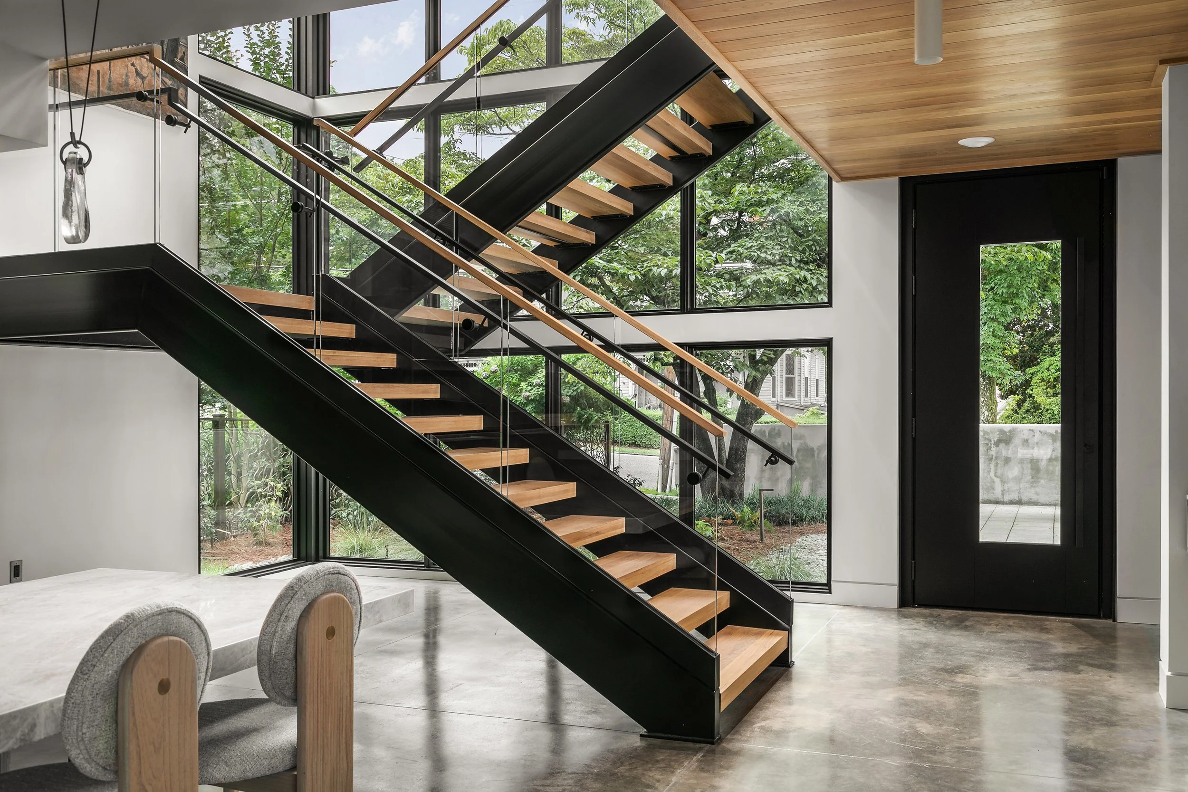
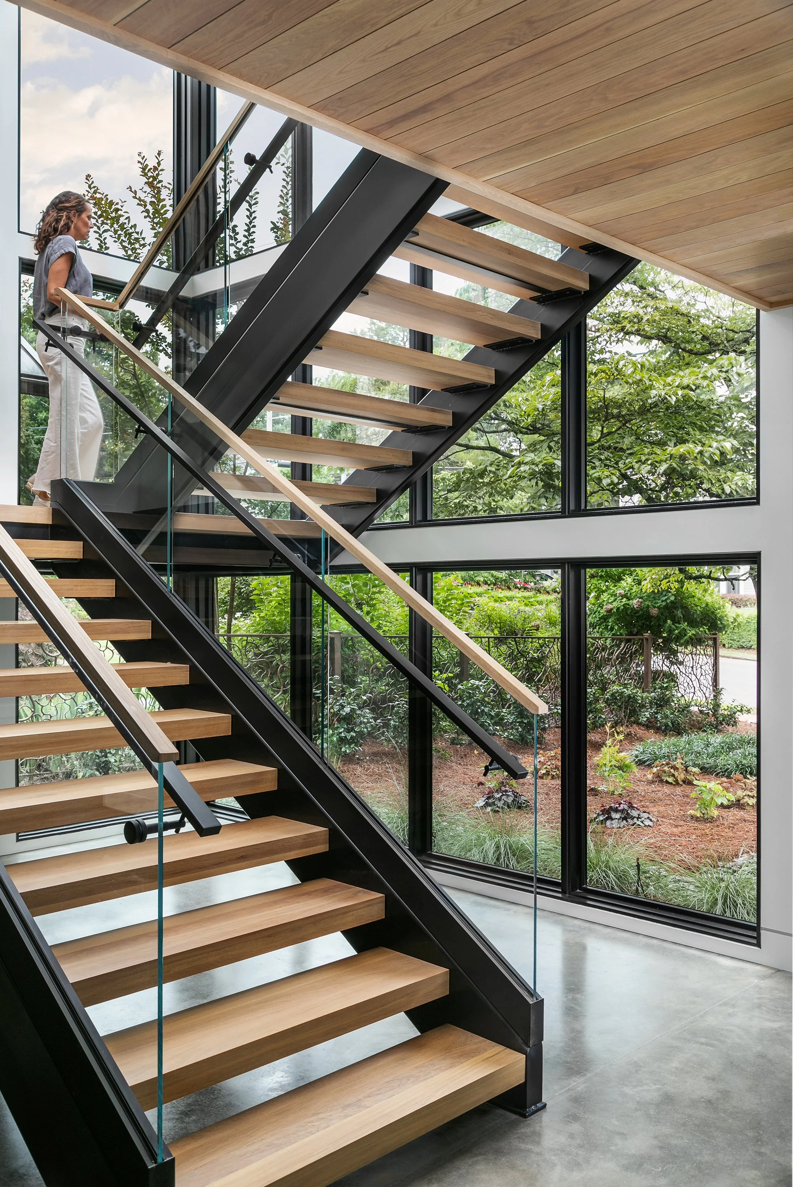
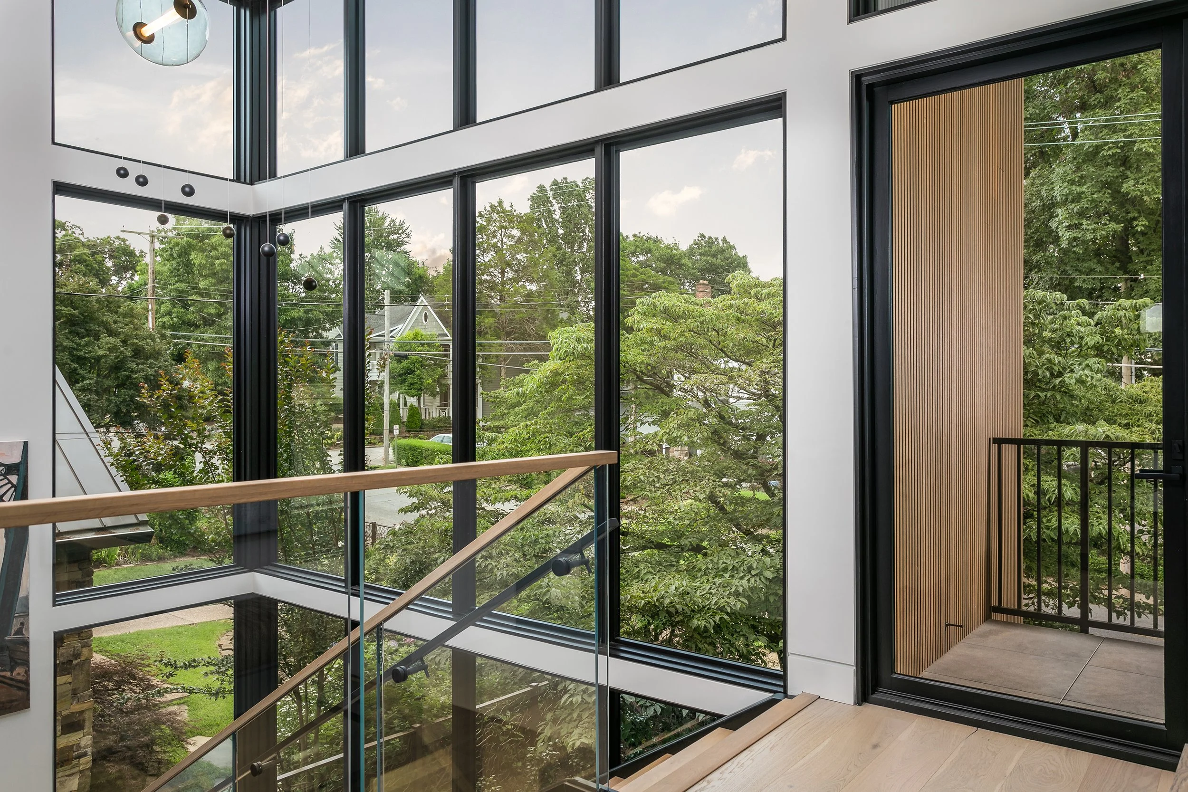
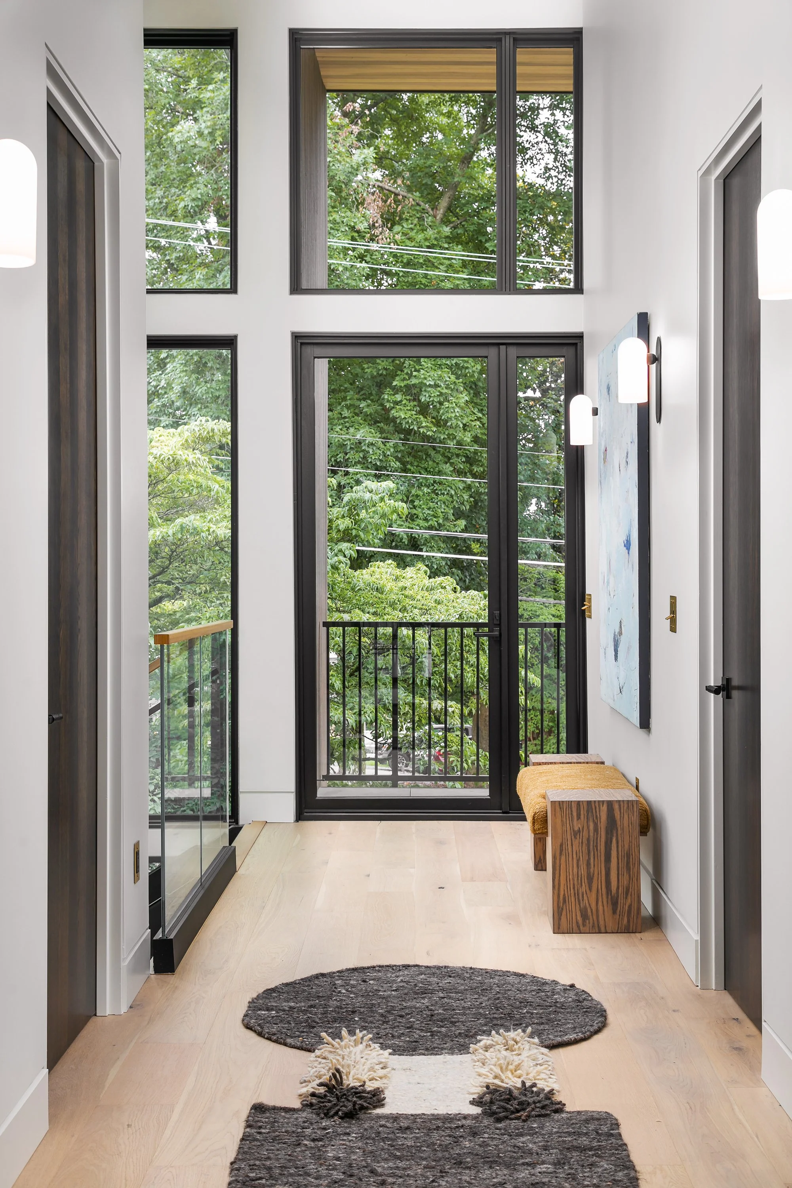
The front elevation establishes the home's architectural character with a dramatic, floor-to-ceiling window assembly that showcases the custom stair beyond. Two Marvin window product lines were strategically combined to balance performance and cost, while the feature elevation utilizes Marvin Ultimate windows with field-applied factory mullions to achieve a large, precisely detailed glass assembly. The structural framing, window system, and roof structure were carefully coordinated with the structural engineer, window manufacturer, contractor, and local Marvin vendor to create the minimal visual profile desired by the design.
Technical innovation continues throughout the home. An exposed and finished concrete slab on the first floor eliminated the opportunity to conceal mechanical systems below, so open-web floor trusses were used to route HVAC ductwork between the first and second floor systems without introducing soffits or bulkheads that would interrupt the clean-lined interiors. A second floor mechanical room further streamlined the distribution of building systems.
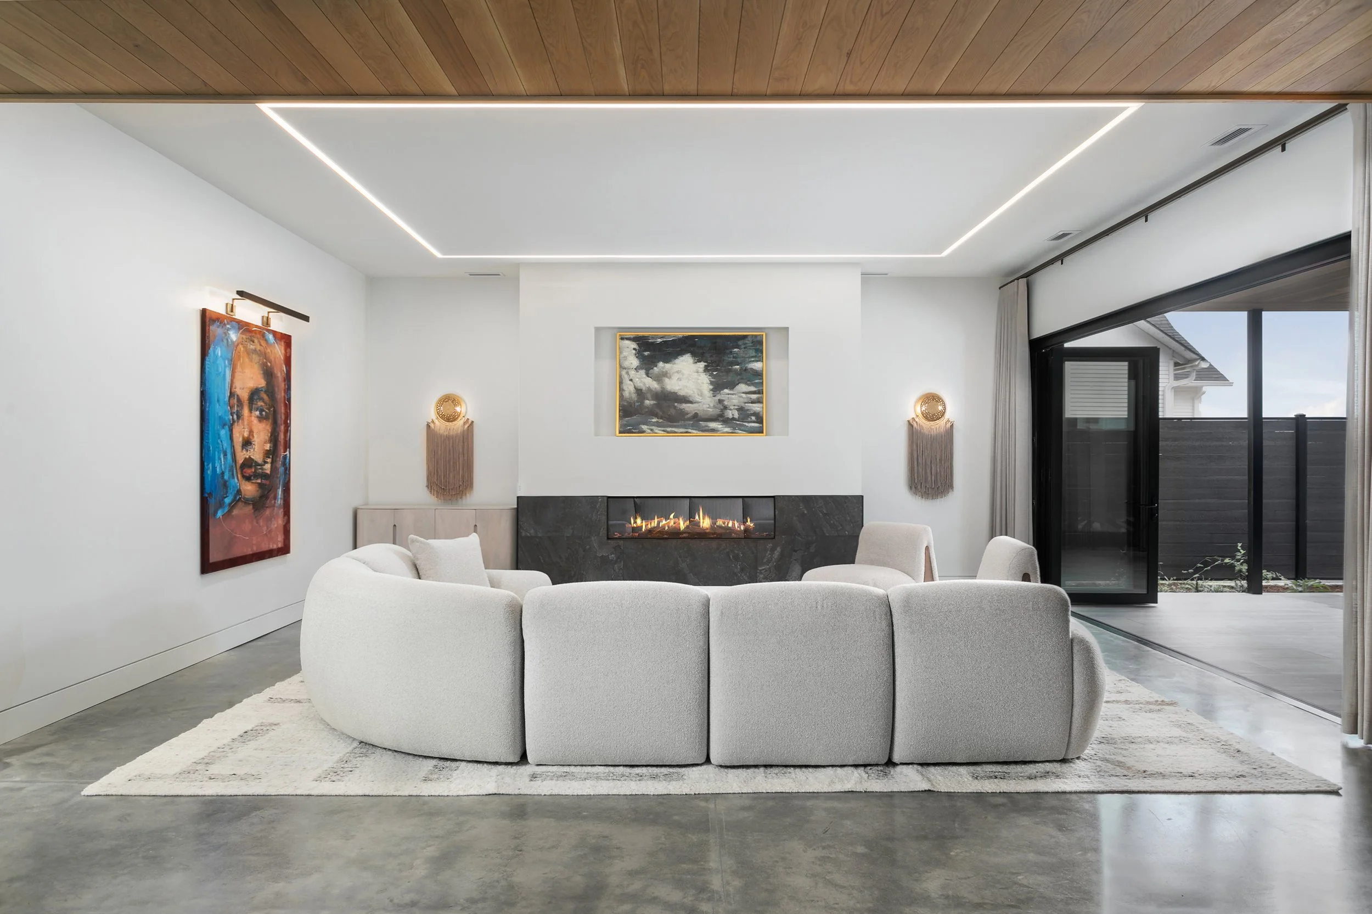
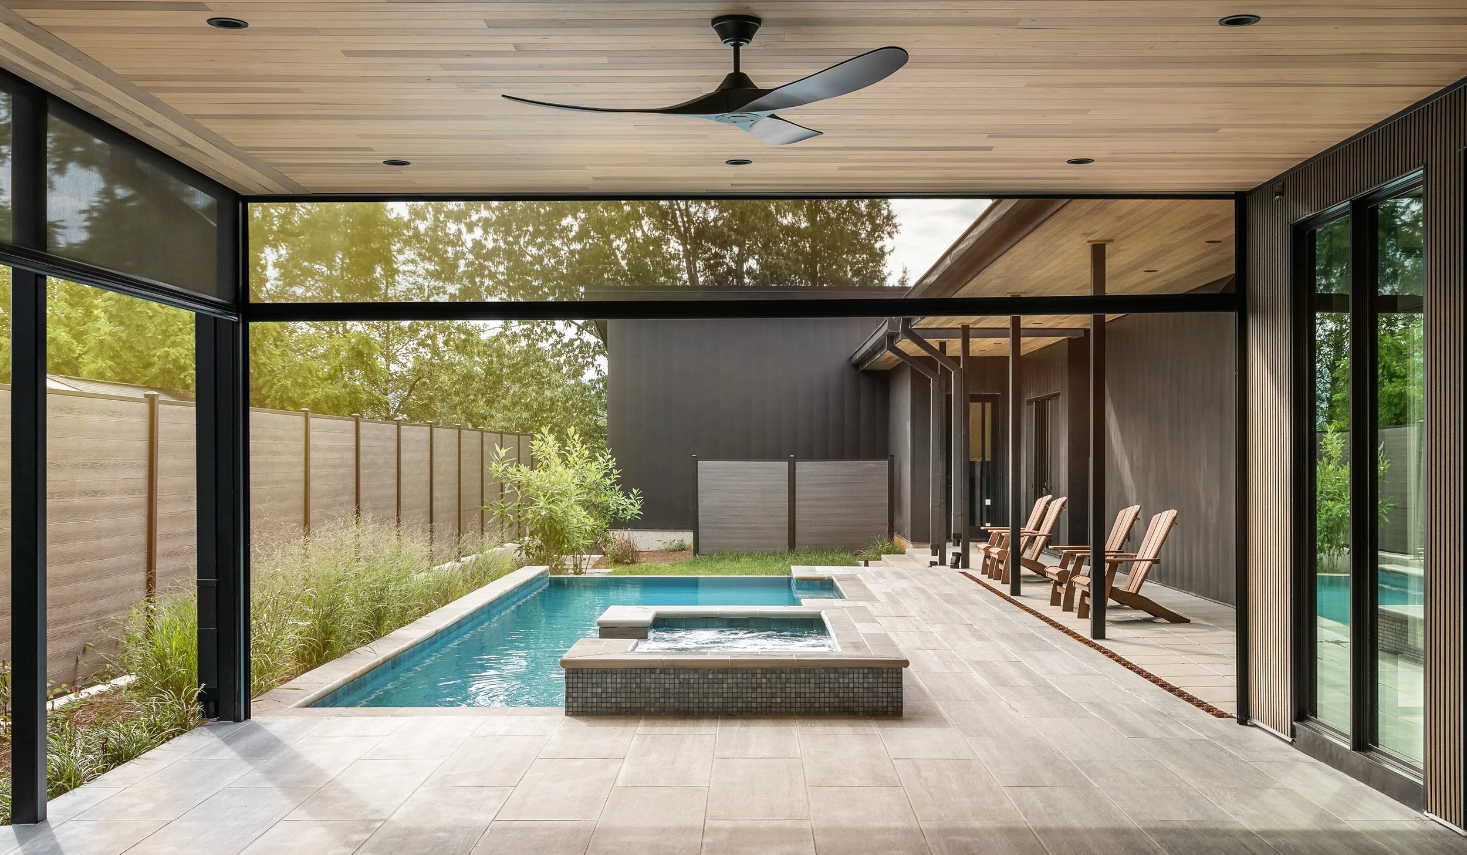
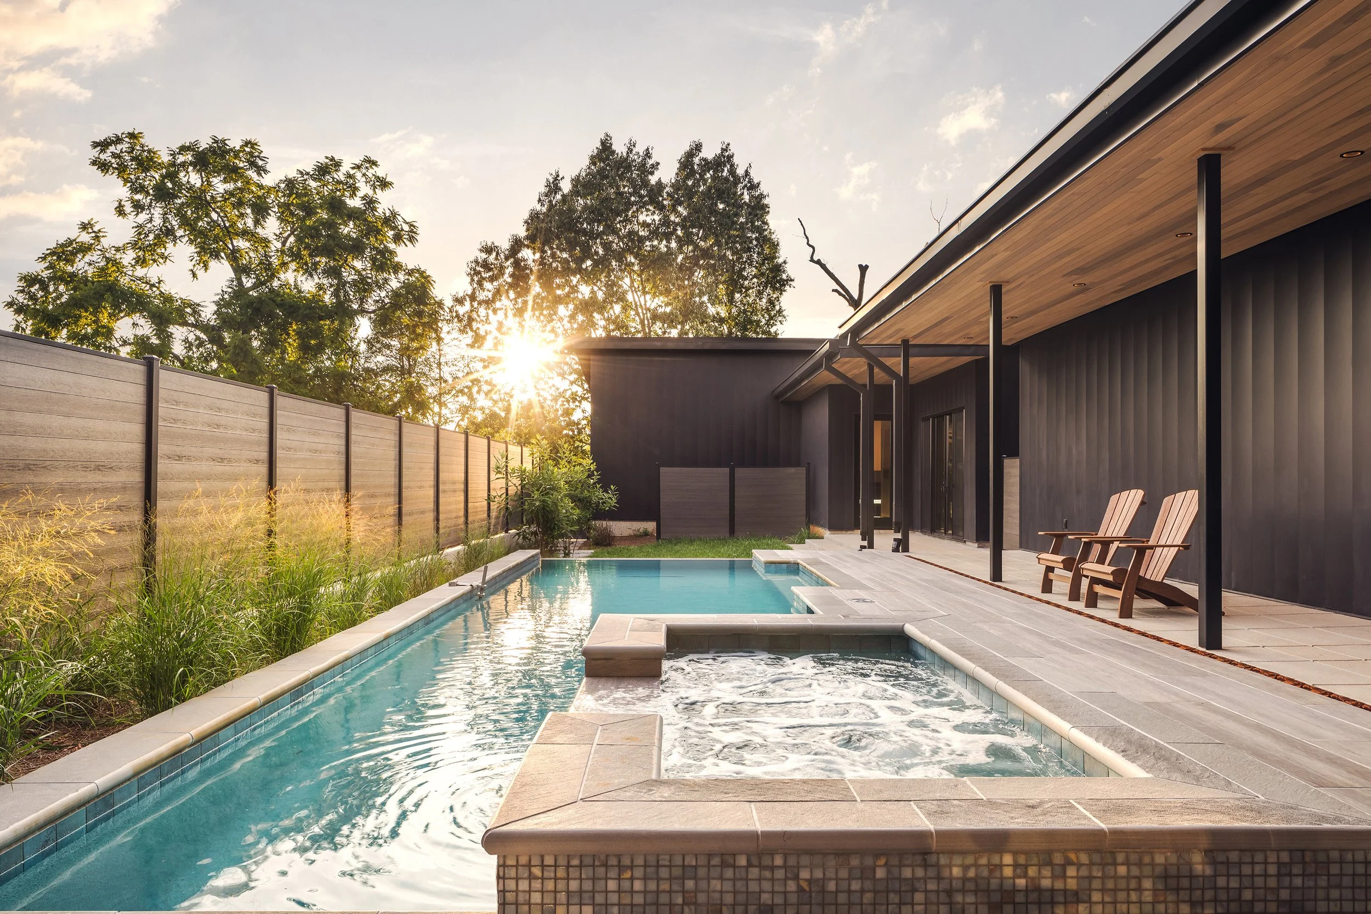
The home's indoor and outdoor spaces are designed to work seamlessly together. Custom retractable shades are integrated into the ceiling of the main covered porch, preserving the architecture's minimal appearance while allowing the space to transform into a screened outdoor room overlooking the pool. A private outdoor courtyard and shower serve both the primary suite and pool area, while roof patios utilize an adjustable pedestal paving system over a TPO membrane roof to provide durable, commercial-grade waterproofing and drainage. Non-patio flat roof areas are finished with river rock ballast.
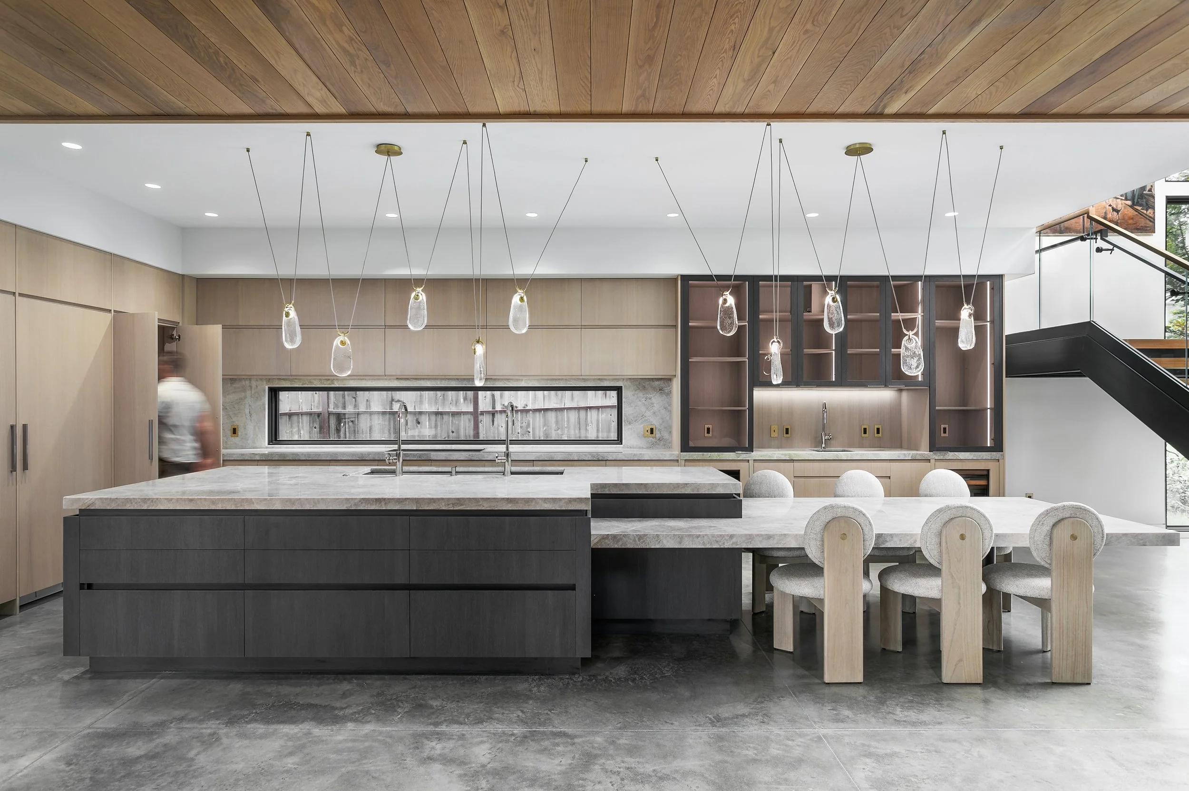
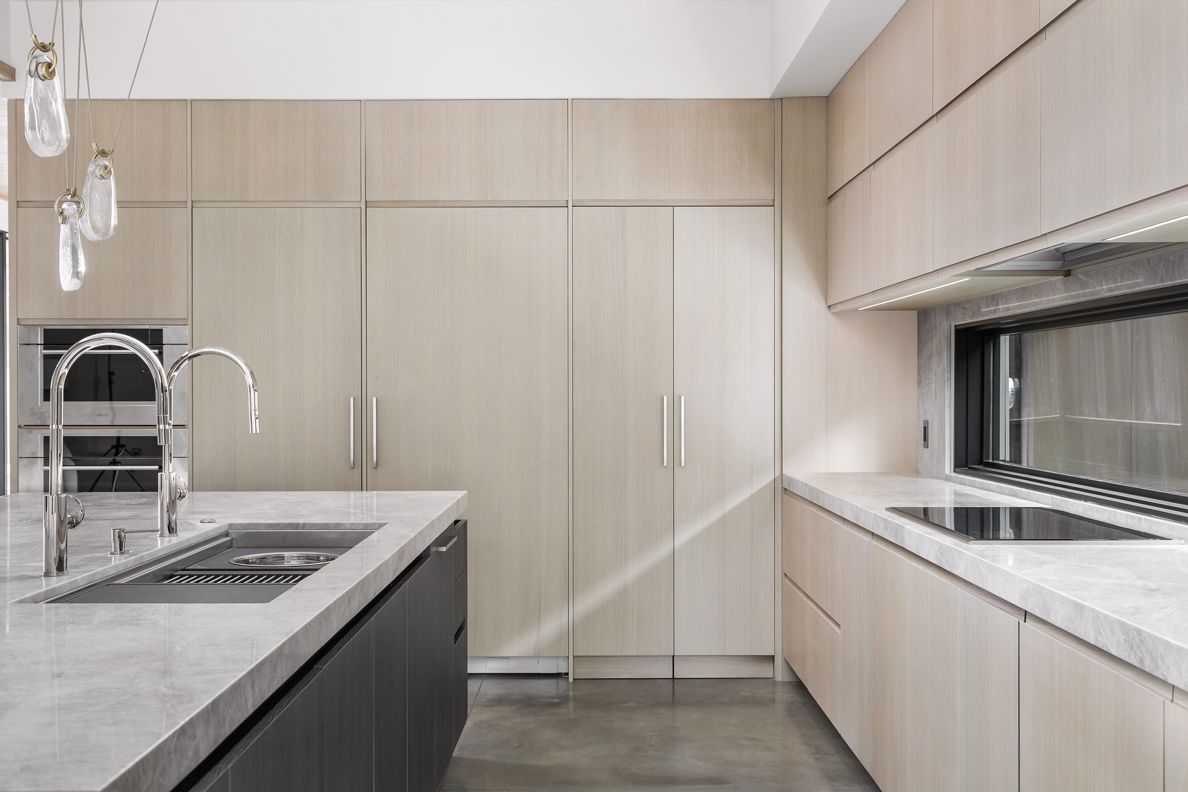
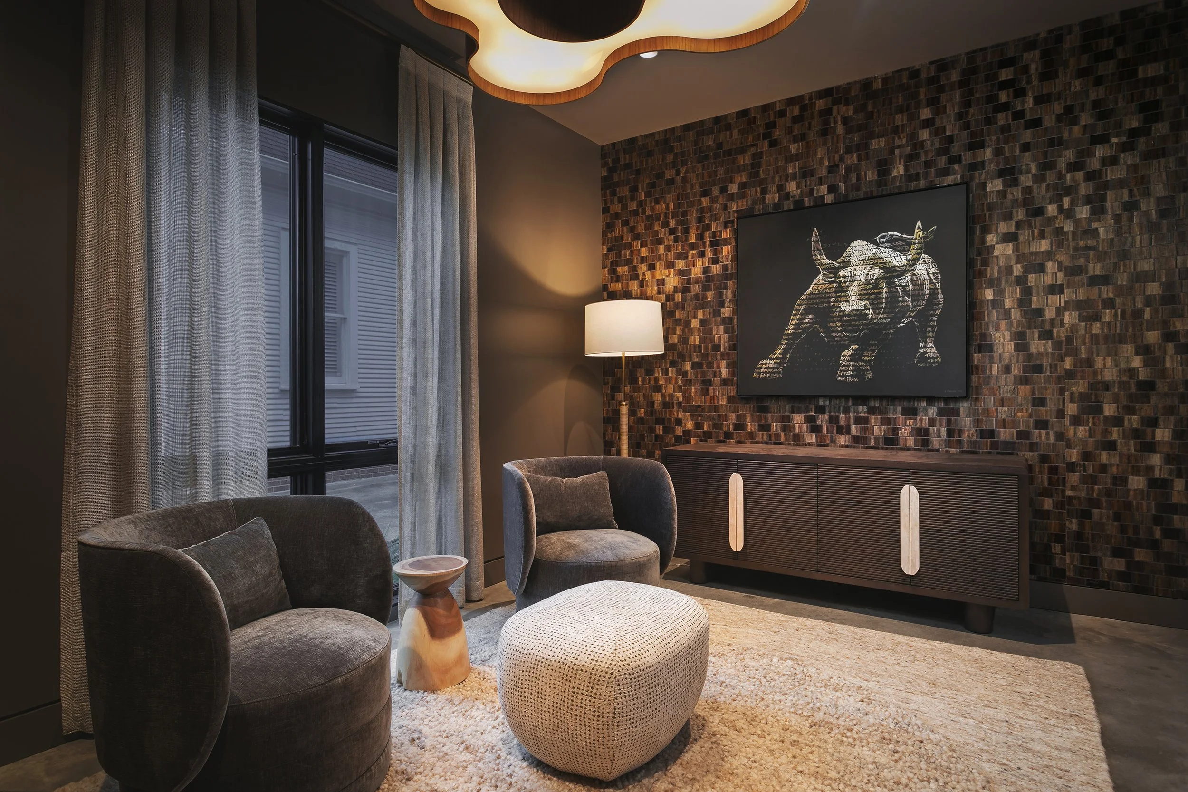
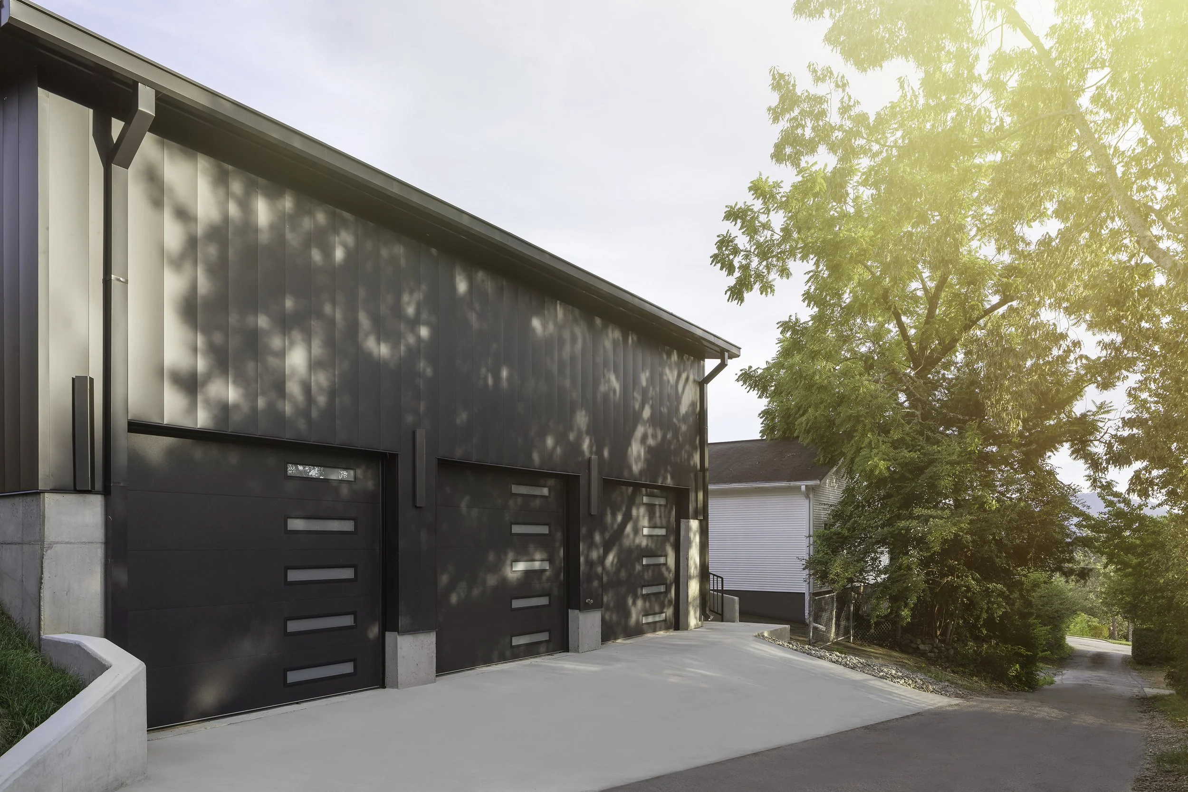
Inside, custom details reinforce the home's tailored character, including a dining table integrated directly into the kitchen island, a long linear window serving as the kitchen backsplash, an oversized custom front door, and fluted composite siding with a natural wood appearance. A home gym, three-car garage, and full-width garage loft provide practical amenities without compromising the home's refined aesthetic.
The result is a highly crafted, modern residence that responds to its historic surroundings through proportion, scale, and materiality rather than imitation. By combining contemporary design with sophisticated building technology and carefully coordinated detailing, the project demonstrates that modern architecture can be both distinctly new and thoughtfully integrated into an established community.
Tinker Ma Project Team: Brad Northcut + Thomas Palmer + Vanessa Vereshack
Photography: 161 Photography