DBS Office
Chattanooga, TN
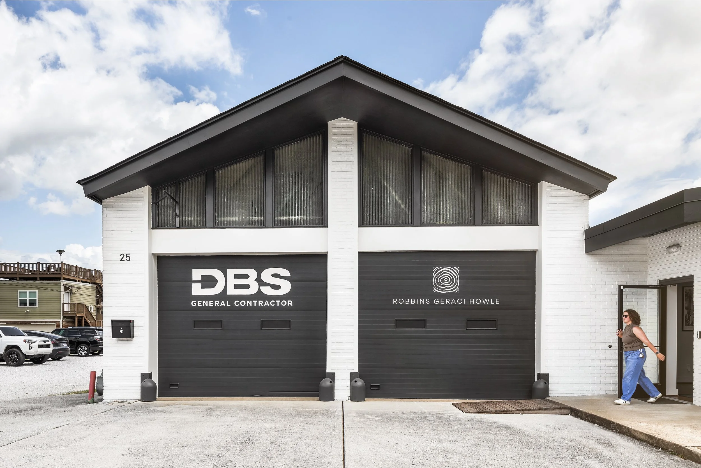
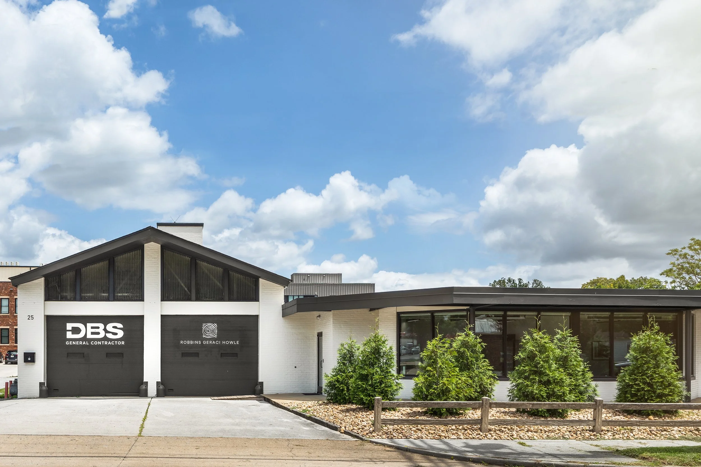
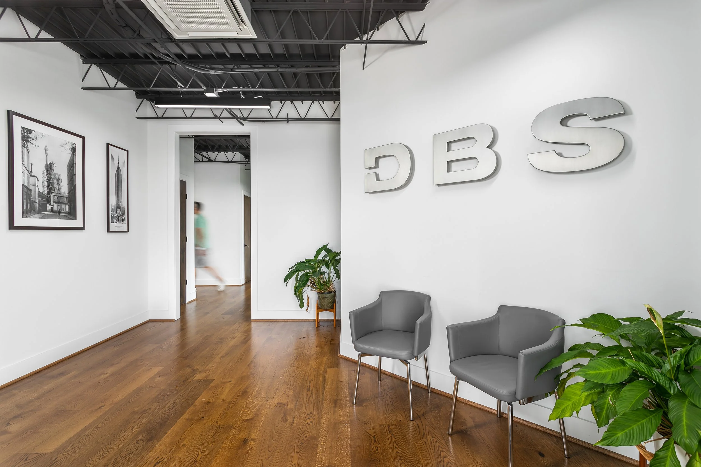
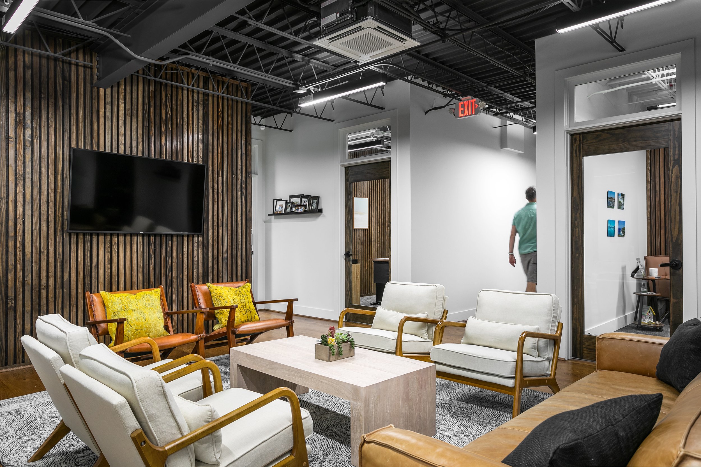
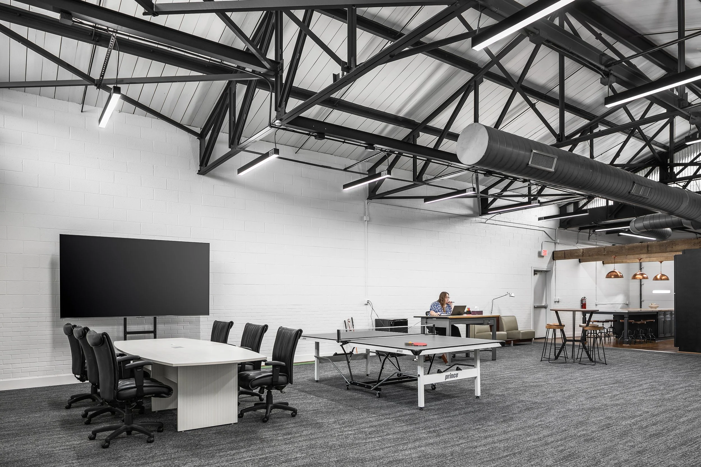
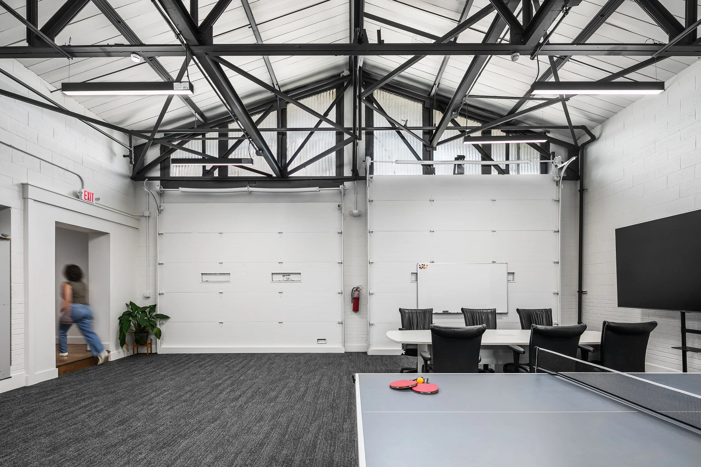
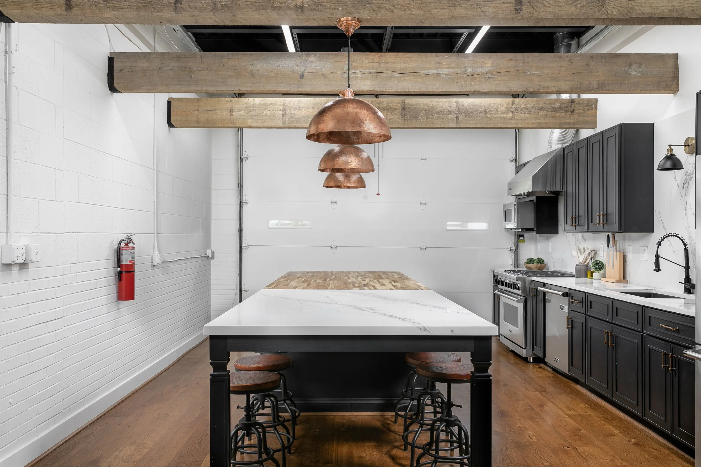
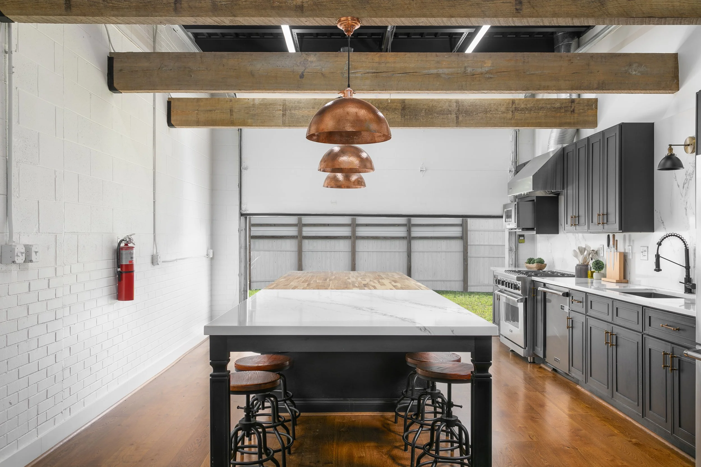
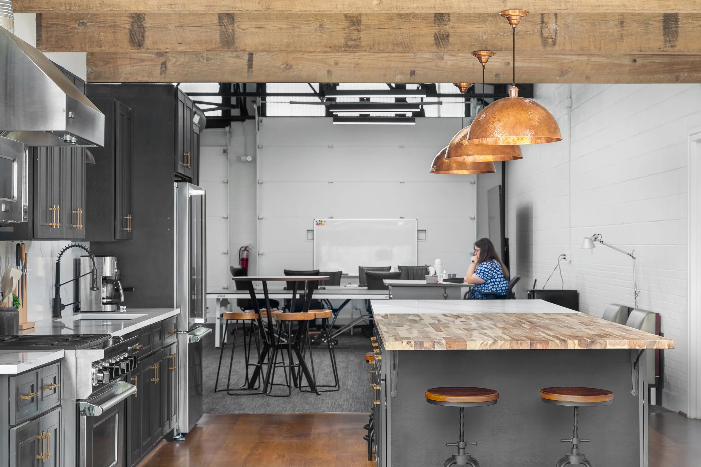
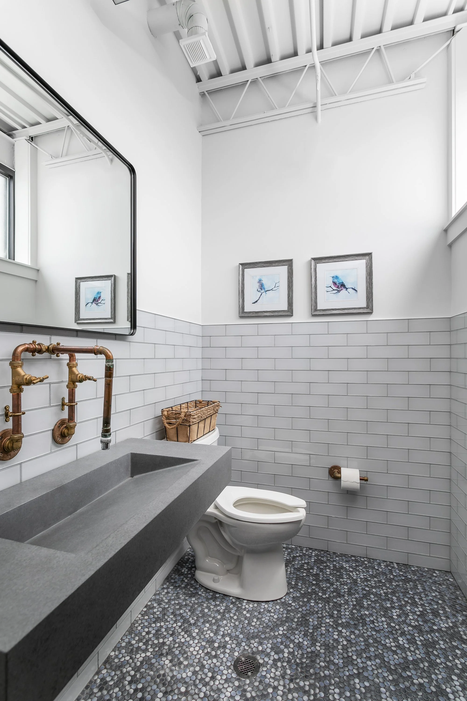
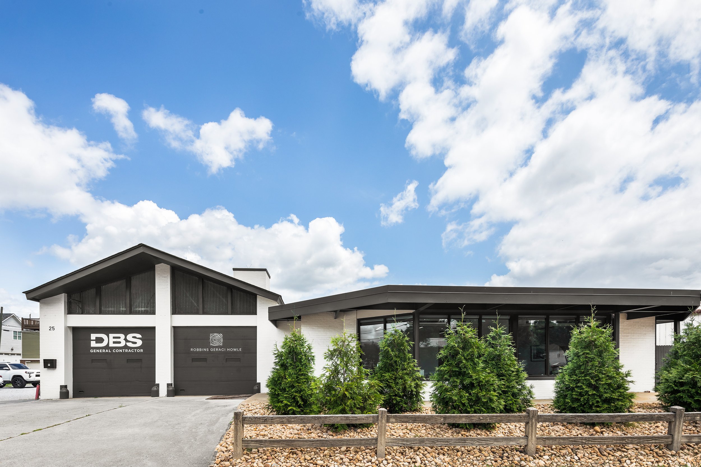
The 5,500 SF renovation transformed a former 1955 Chattanooga firehouse into a distinctive modern workplace for DBS Corporation. The design preserved the building’s industrial character, including its concrete block construction, tall volumes, and original firetruck garage doors, while introducing contemporary workplace amenities and building systems.
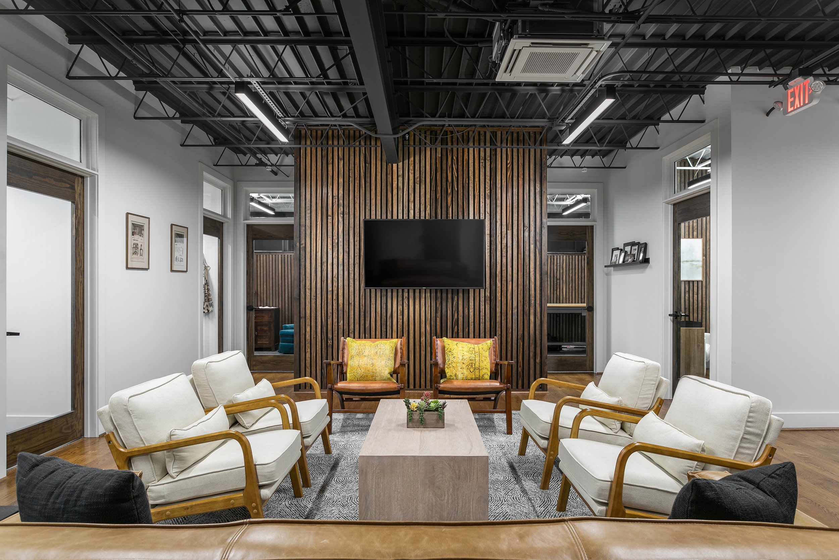
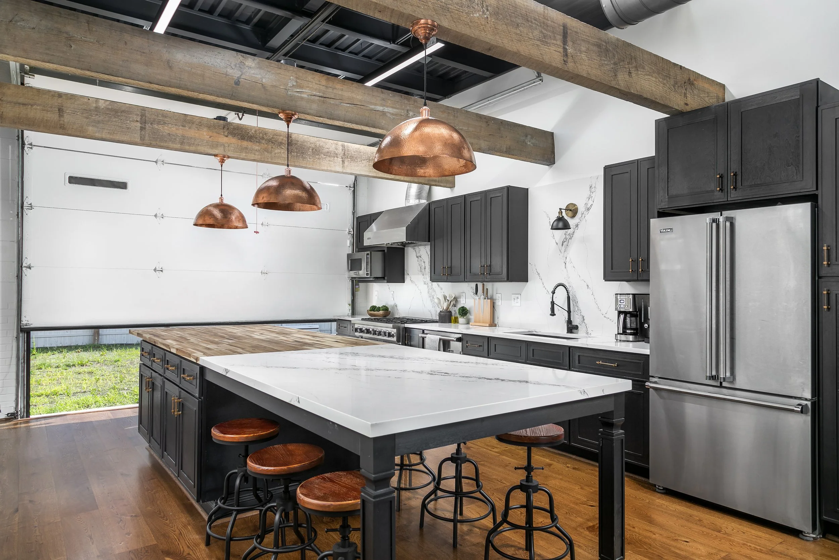
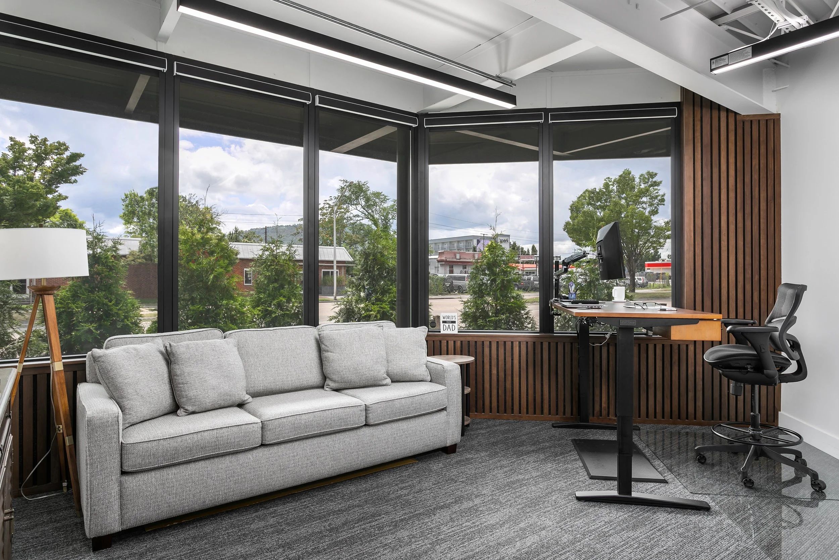
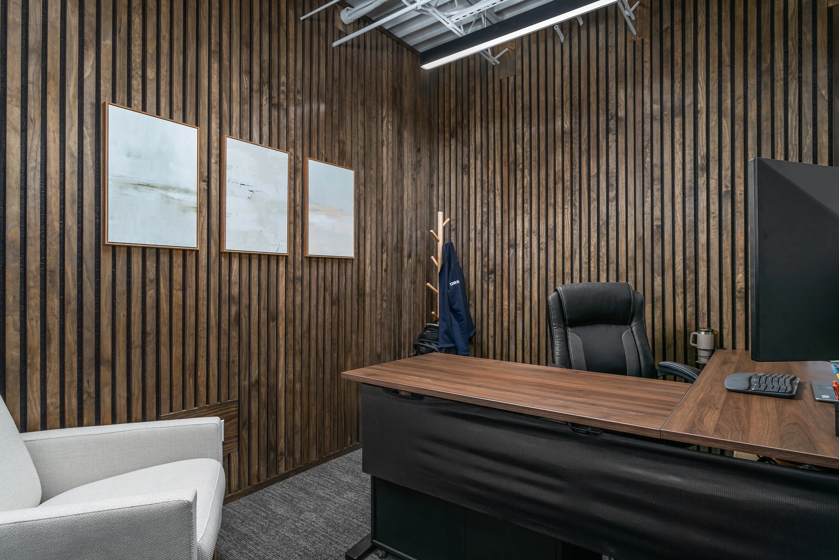
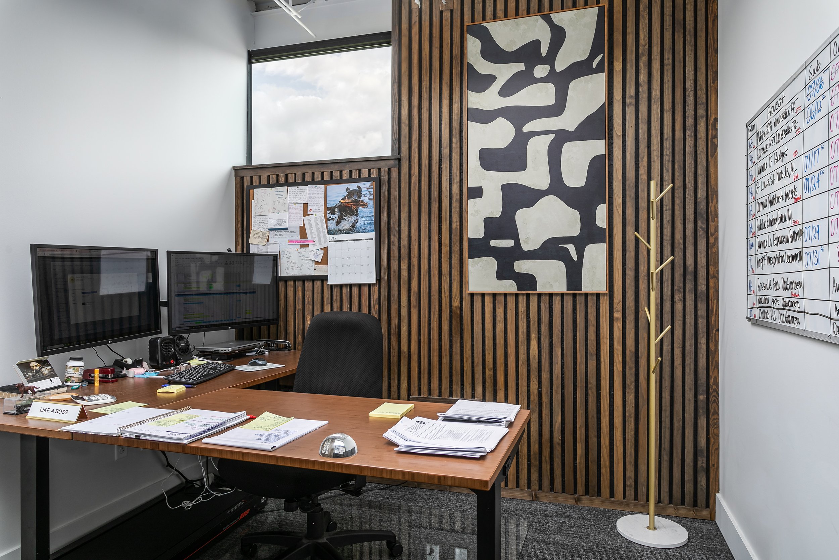
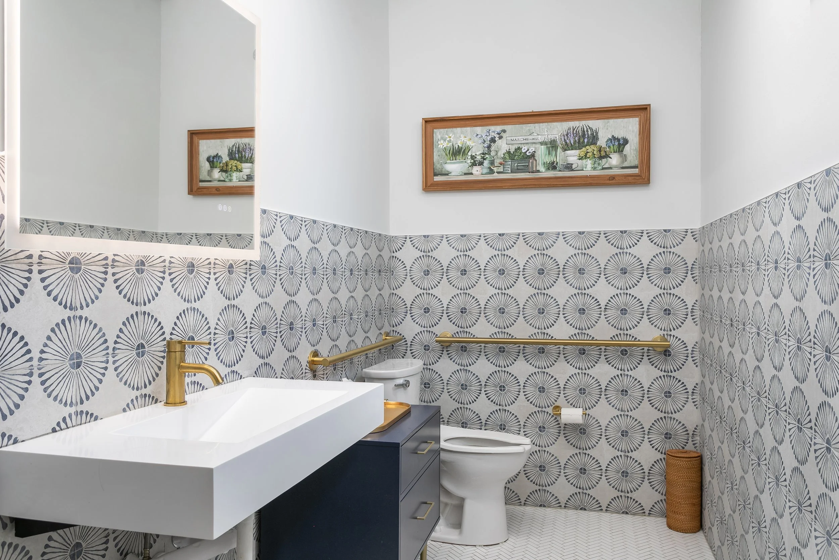
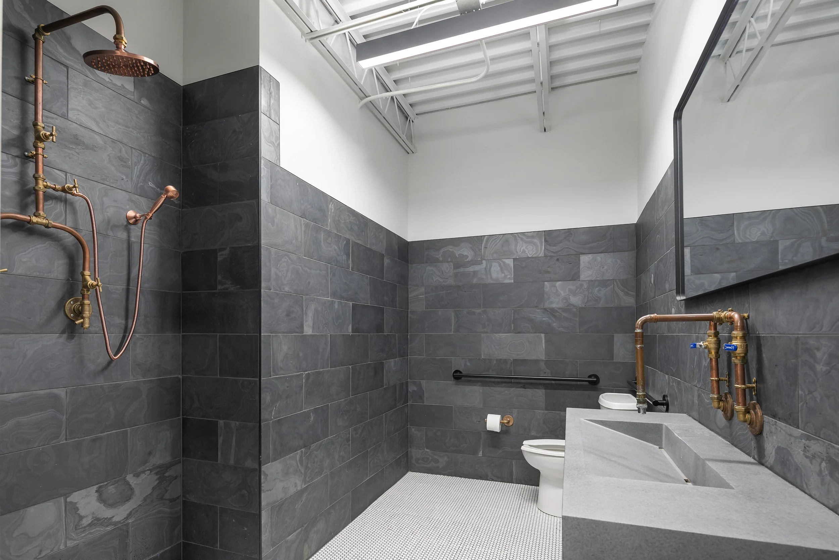
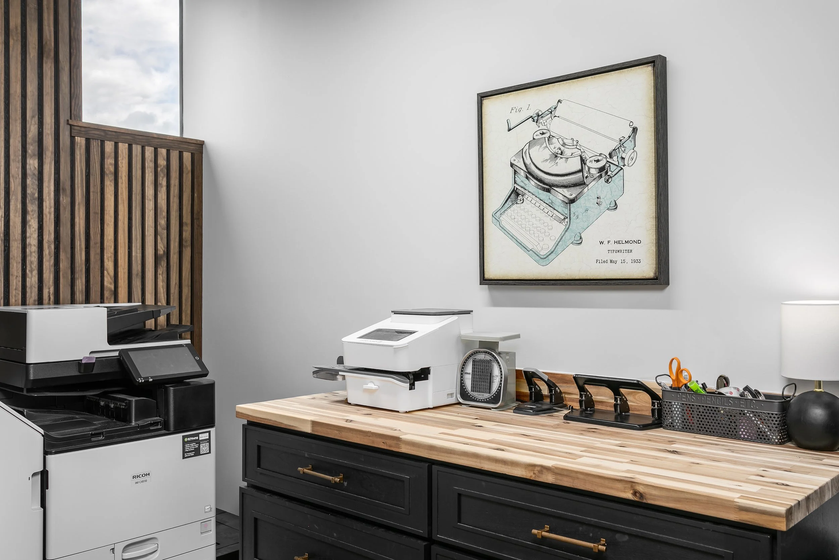
Interior glass doors and windows bring natural light deeper into the workspace, while decorative acoustic panels and carpet soften the hard surfaces and improve acoustics. The original garage doors remain operable, allowing the common and breakroom areas to open directly to the lawn and connect the workplace to its surrounding neighborhood. The former hose tower, nearly 40 feet tall and dramatically narrow, is planned for a future phase as a feature bathroom serving the common and breakroom areas.
A key challenge was integrating modern mechanical and building systems into the existing structure while maintaining the building’s character and working within budget. Close collaboration with DBS, engineers, and the contractor resulted in practical, cost-conscious solutions throughout the renovation.
The result is an adaptive reuse project that gives new life to a piece of Chattanooga’s architectural history while creating a flexible, contemporary workplace rooted in its original character.
Tinker Ma Project Team: Brad Northcut + Vanessa Vereschak
Photography : 161 Photography